
Mañariku House
Durango, Spain
Durango, Spain
2021
Mañariku House
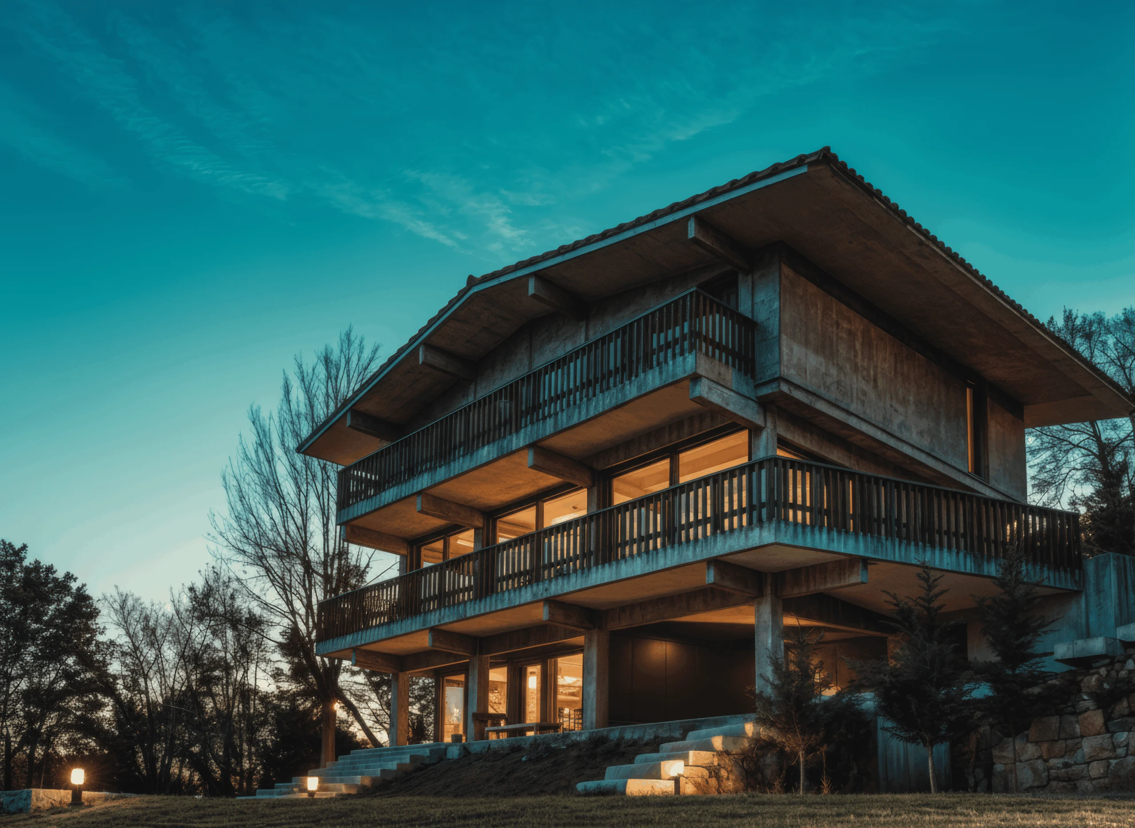
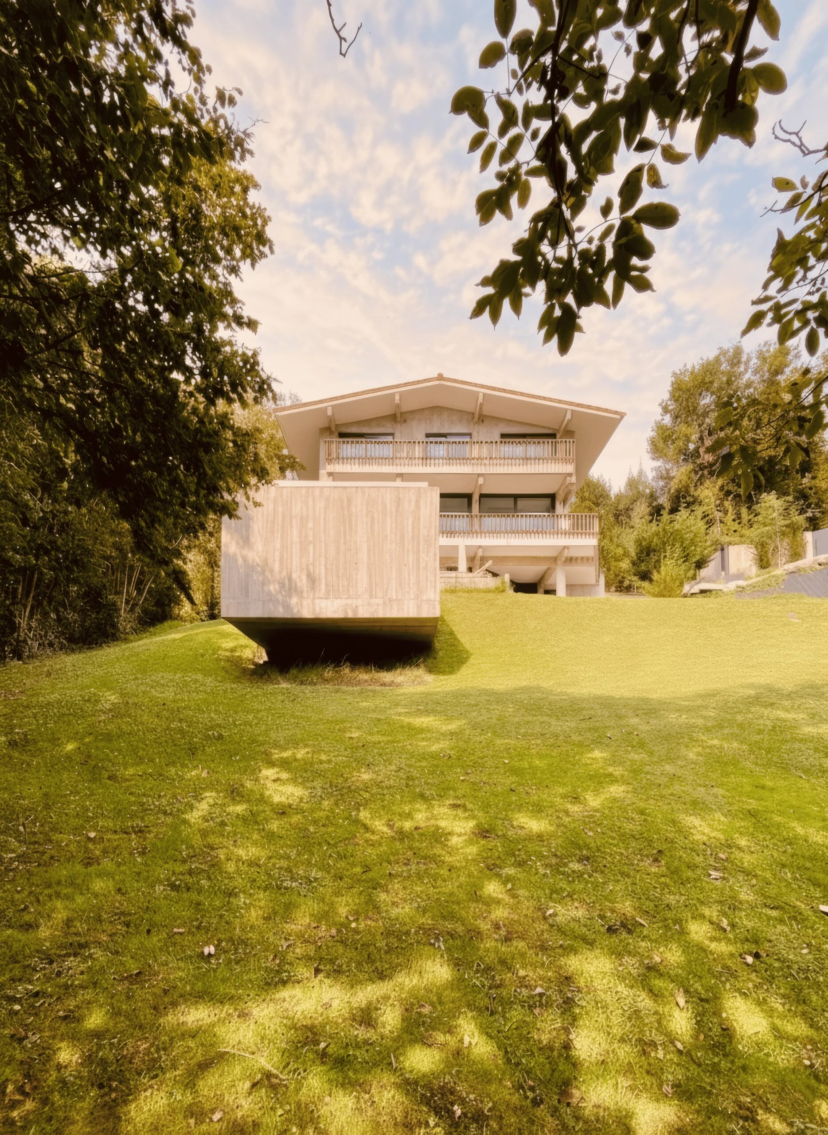
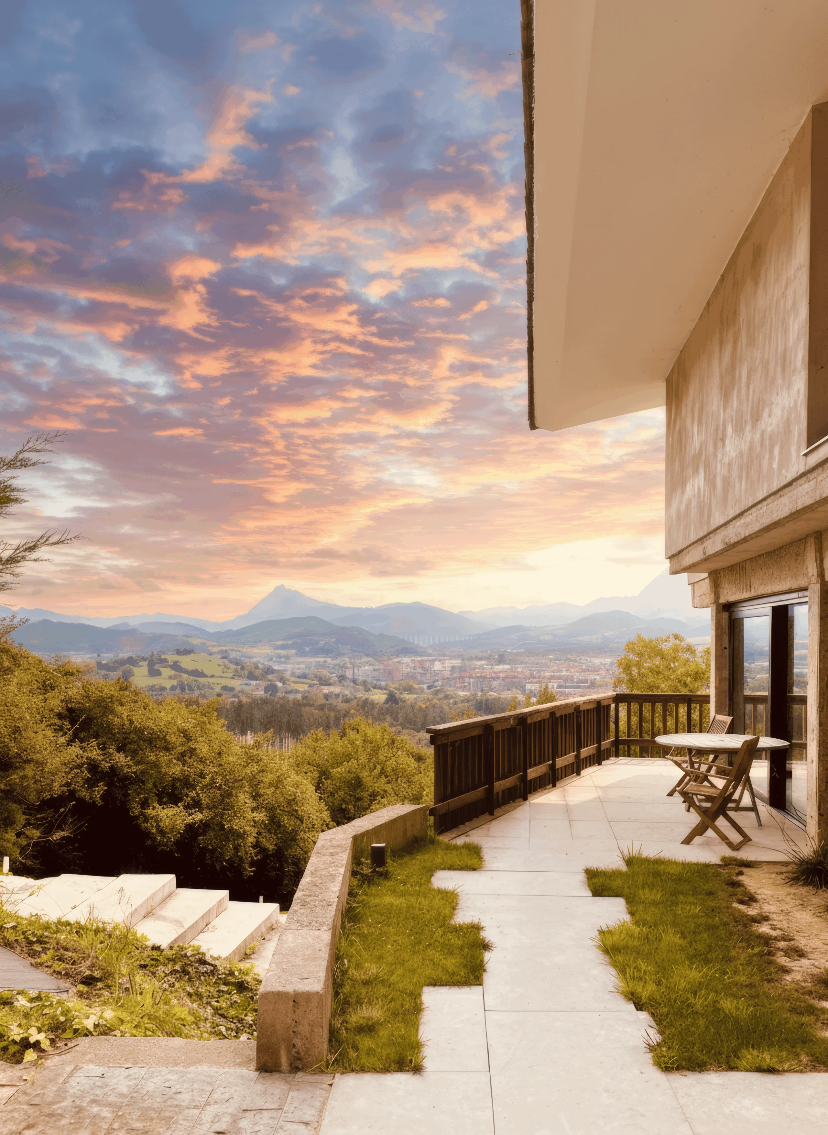
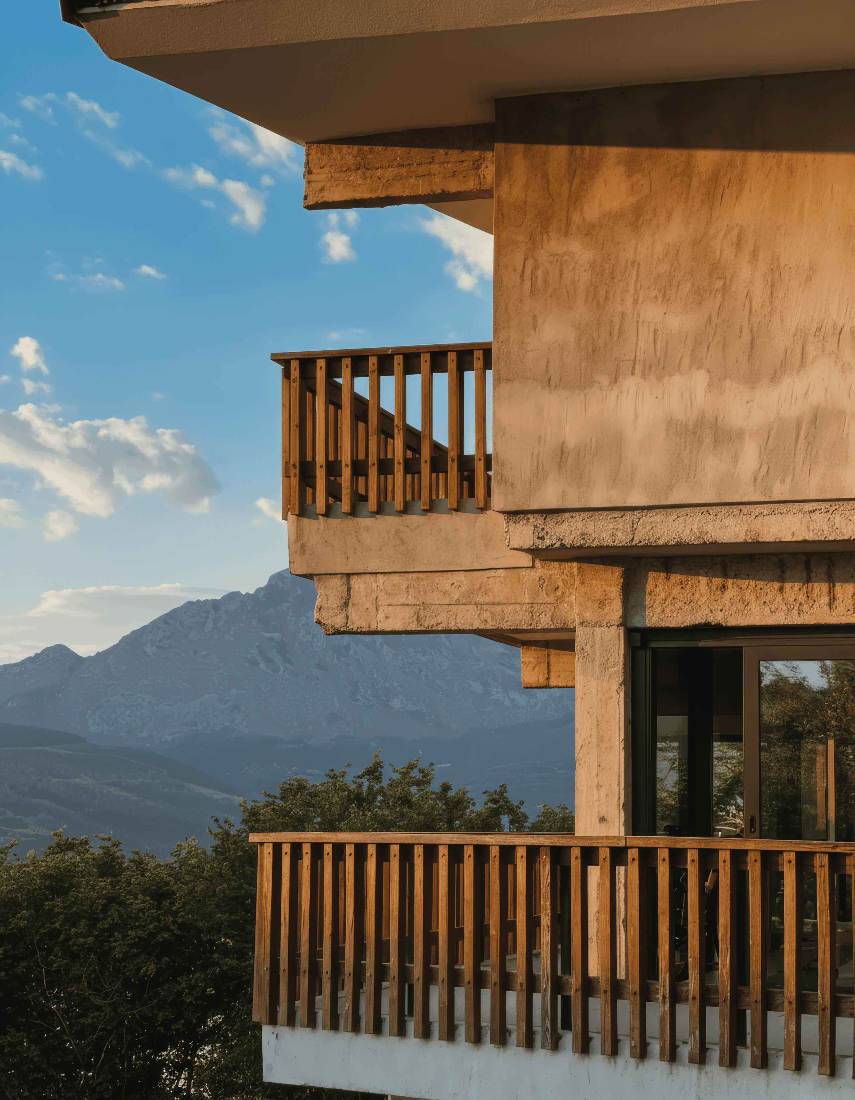
The refurbishment and extension of a villa by the Basque architect Nicola de Madariaga. The project takes up the most recognisable decision of his design (keeping the structure on show) and carries it further, until the built elements become the main language of the house.
Read moreRead less
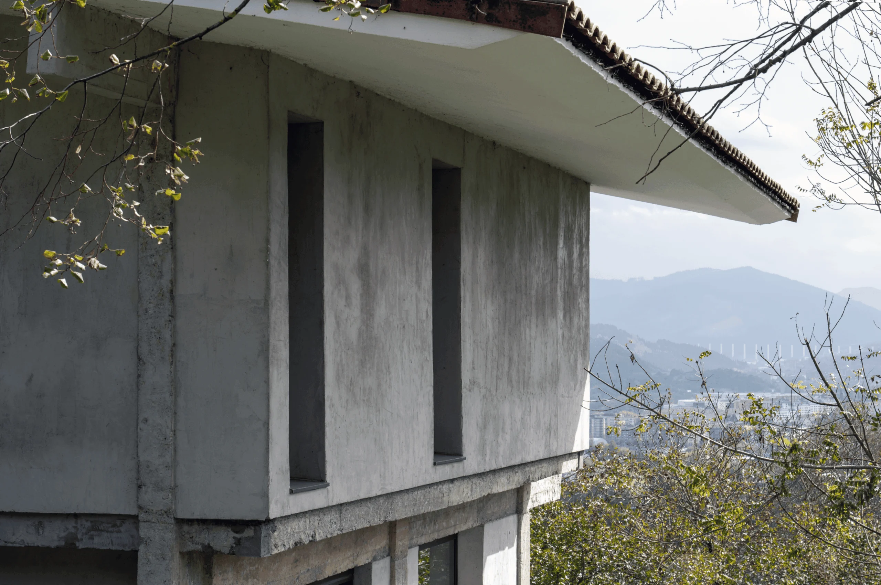
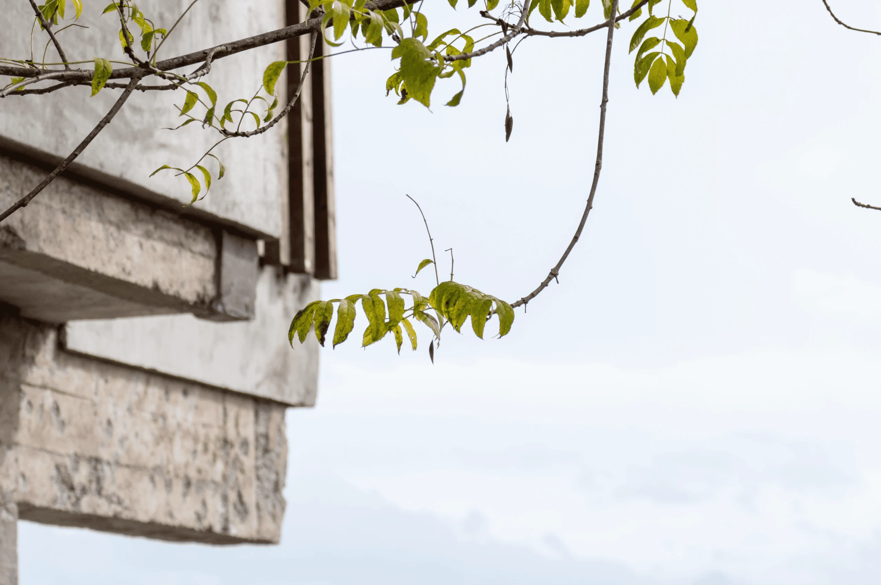
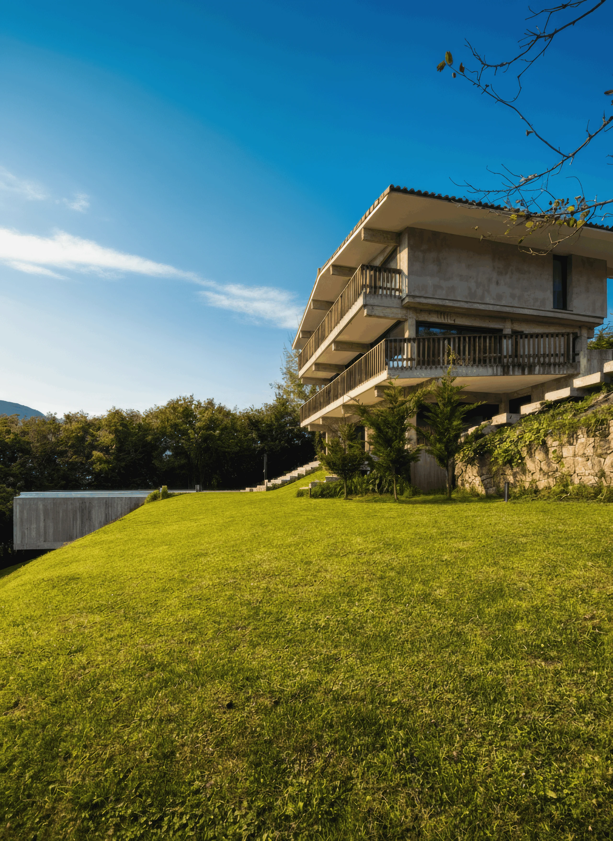
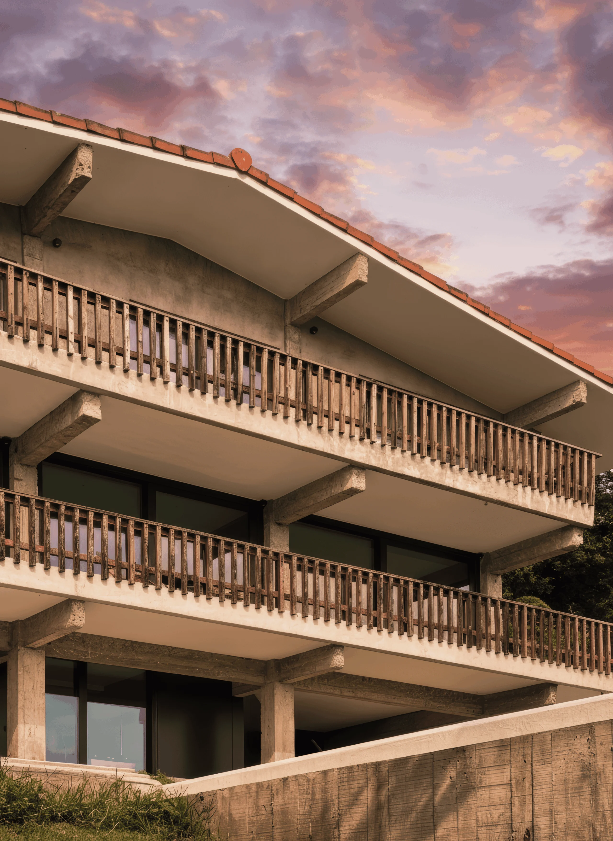
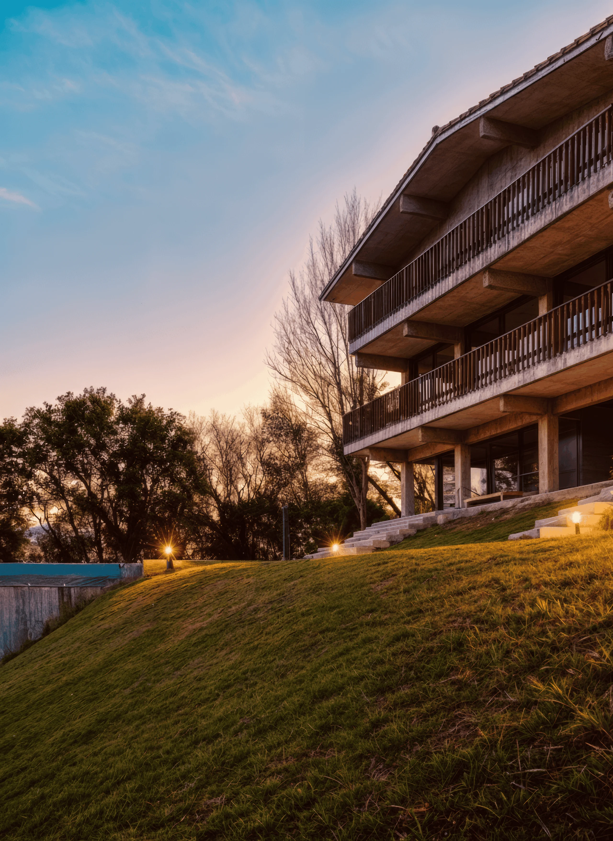
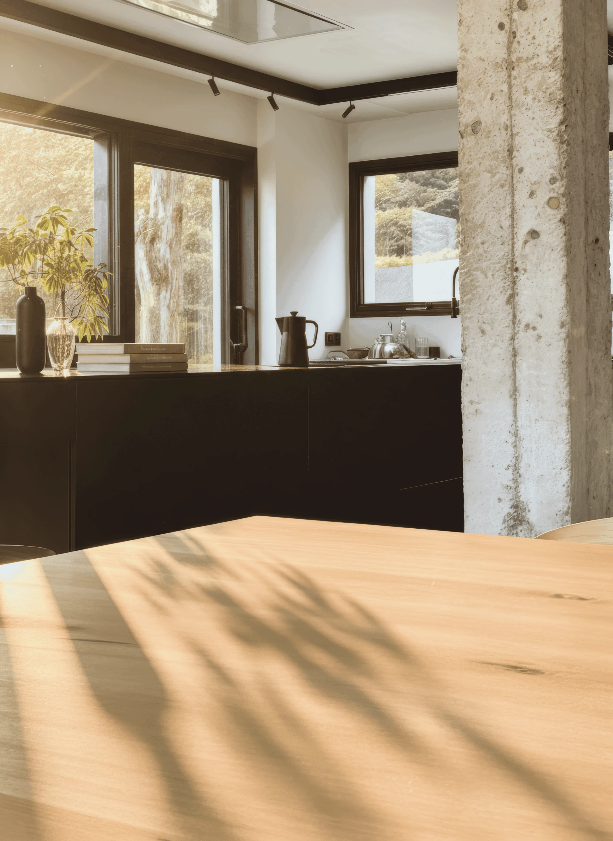
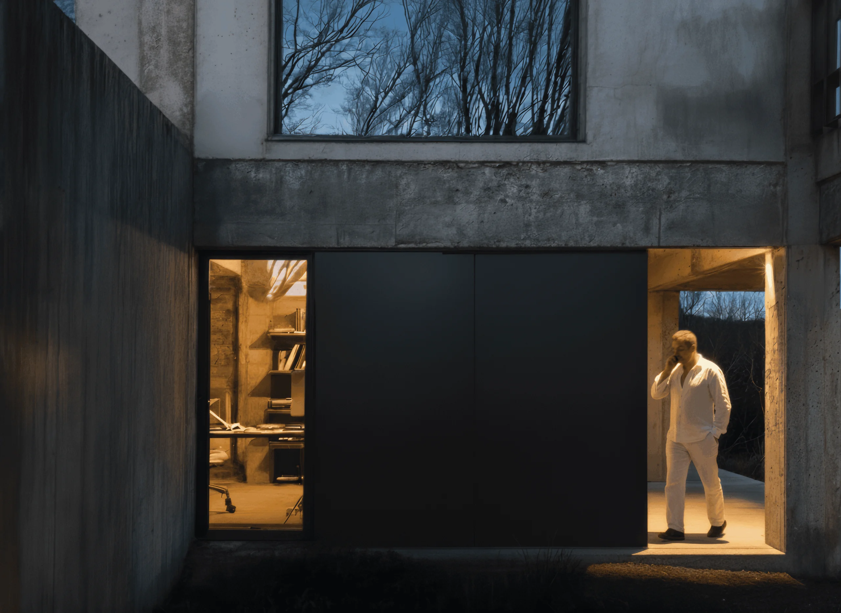
Madariaga entrusted much of the villa's character to its exposed structure. The intervention begins with respect for that idea and continues it from a new standpoint: although the house is reorganised and extended, the walls and supports he left visible gain prominence and also govern what is added.
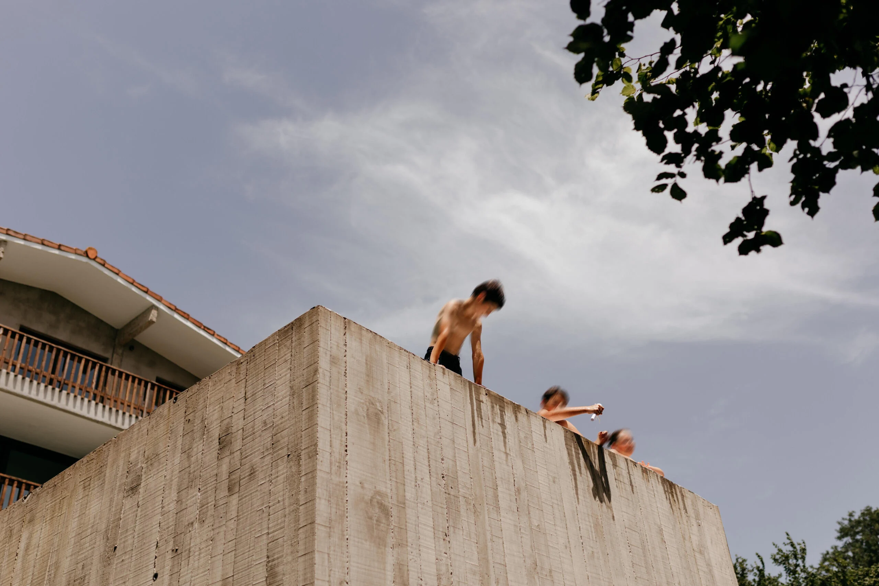
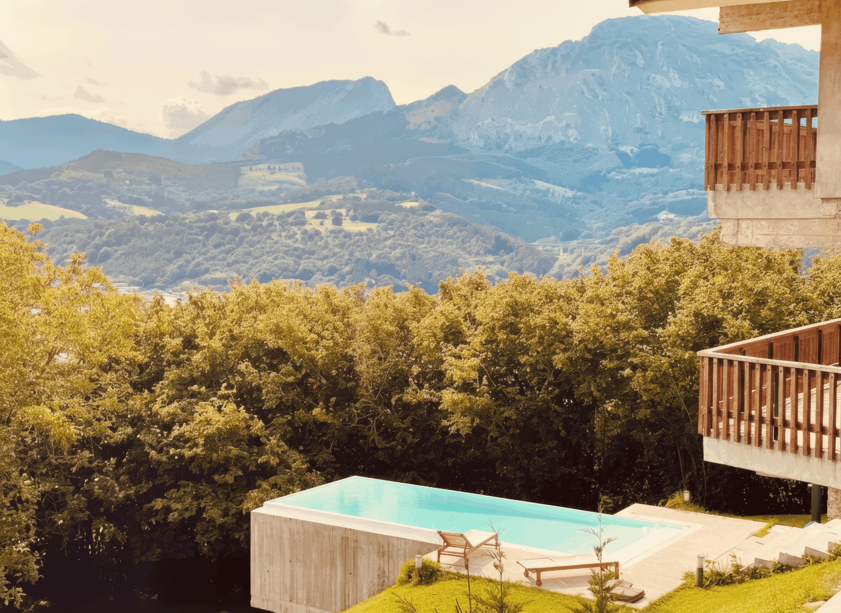
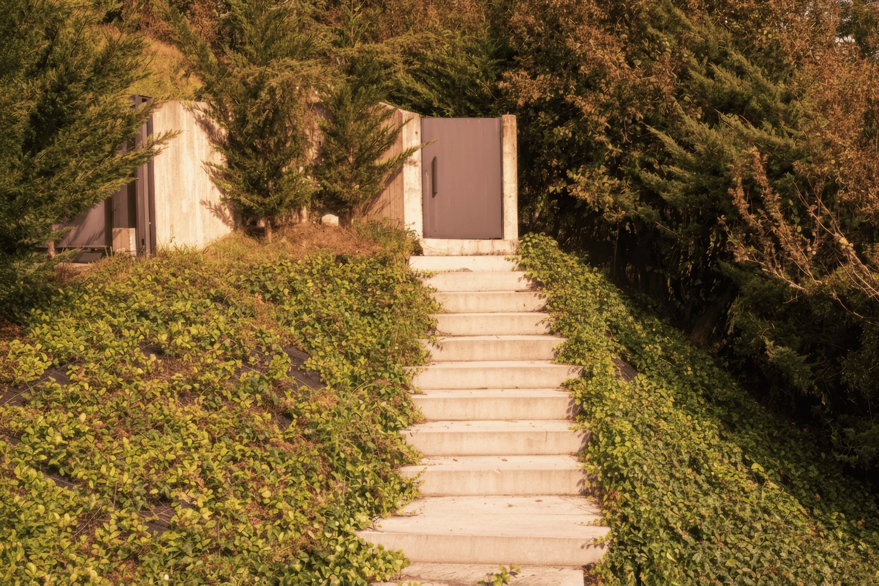
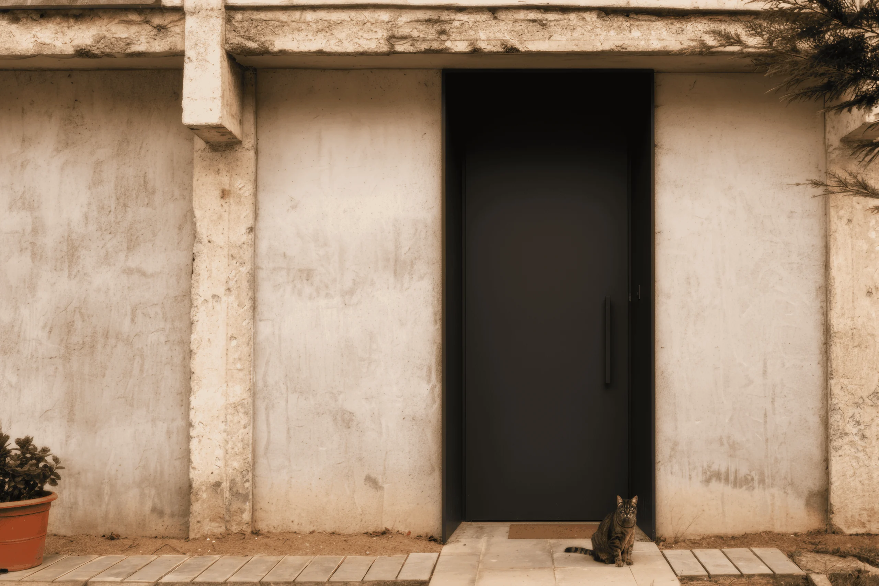
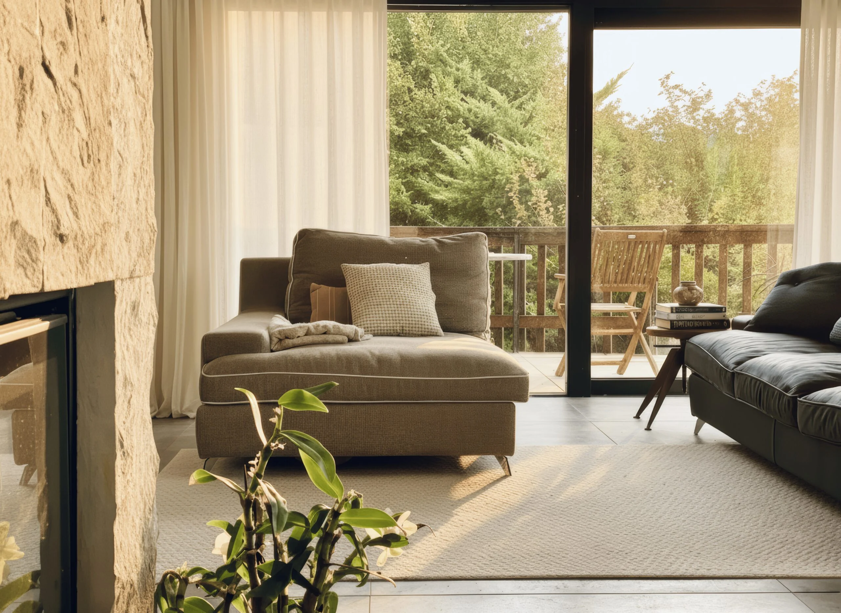
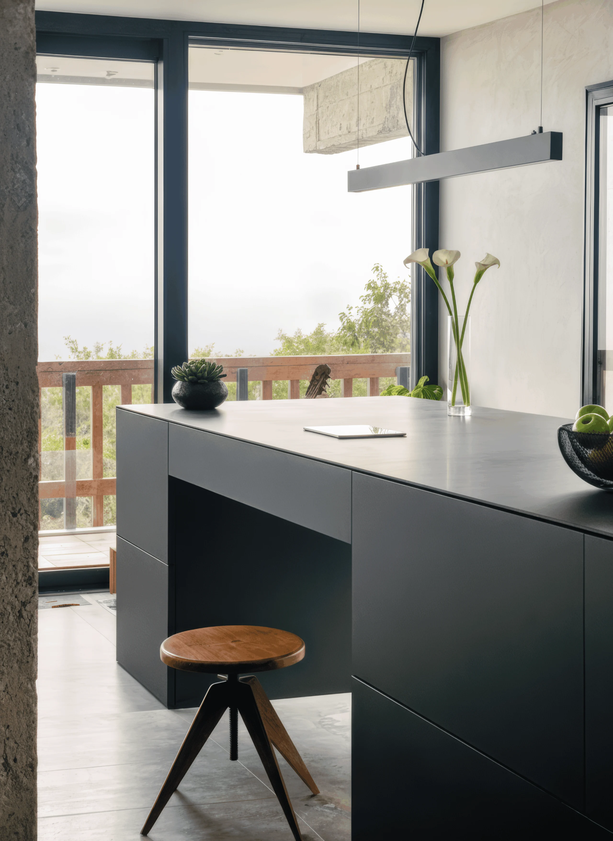
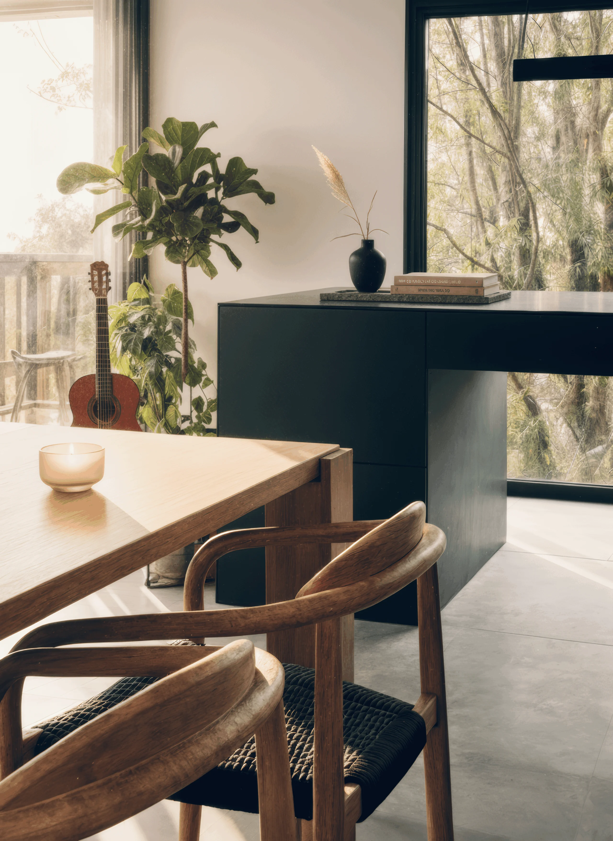
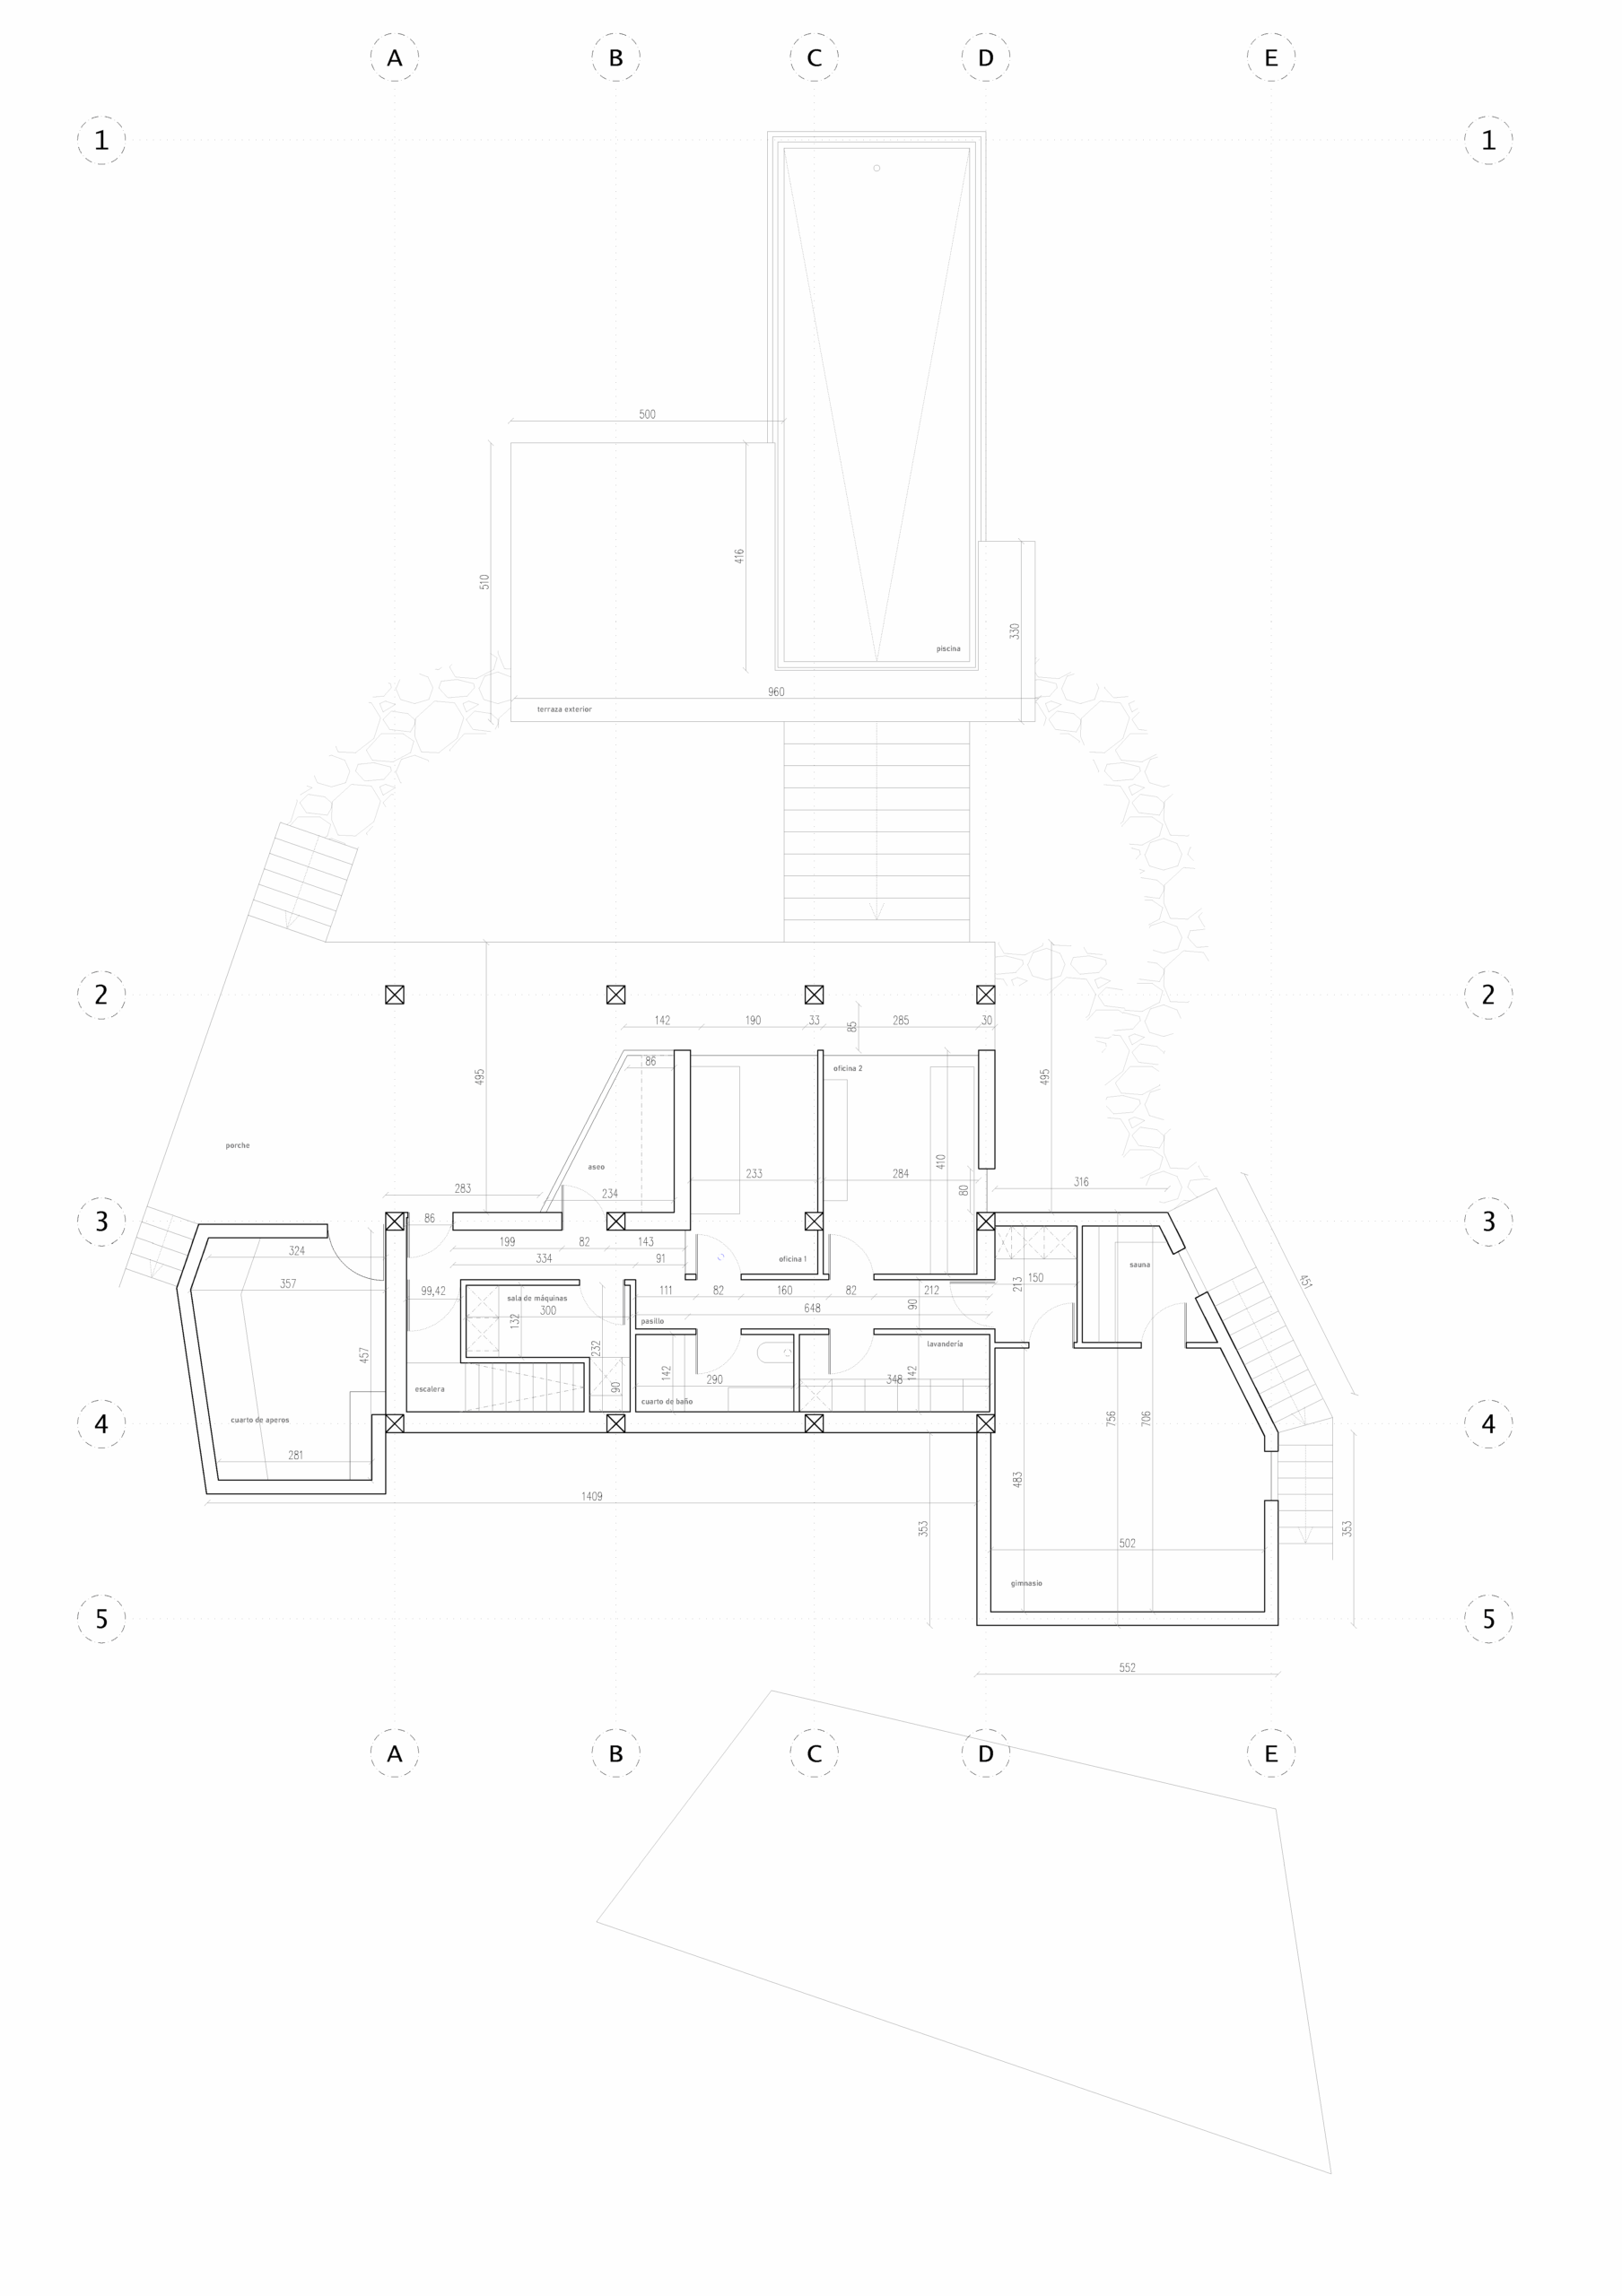
Exposed concrete underlines the original elements and defines the new spaces (gym, sauna, pool and garage) so that extension and existing building read with a single material logic. Local stone ties the house to its place, and timber tempers the solidity of the whole.
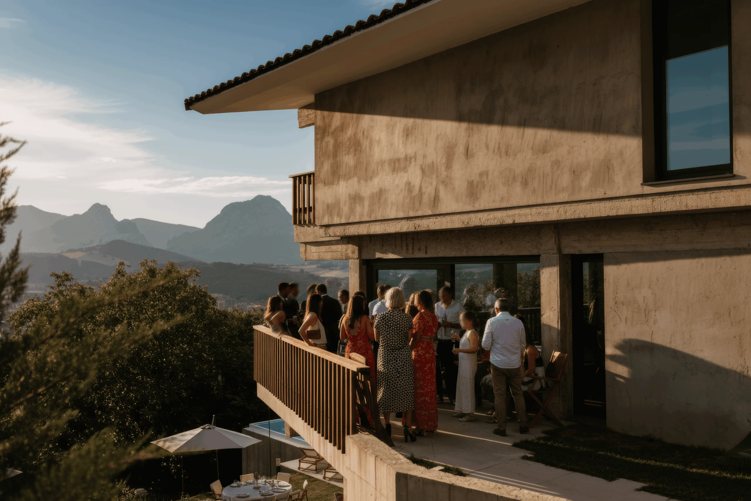
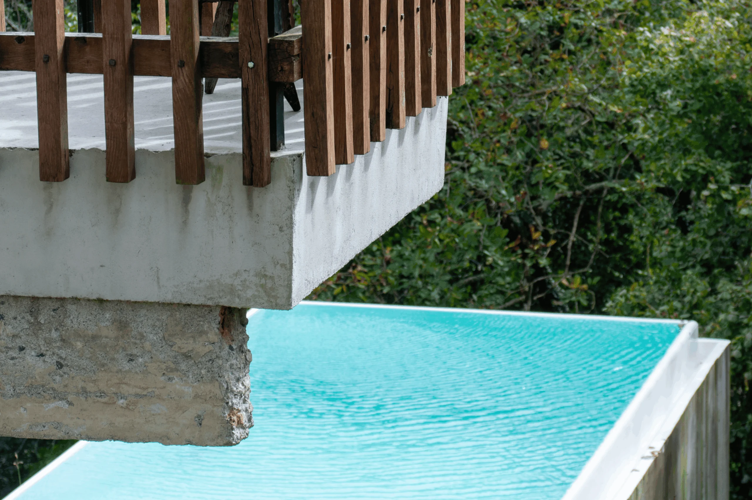
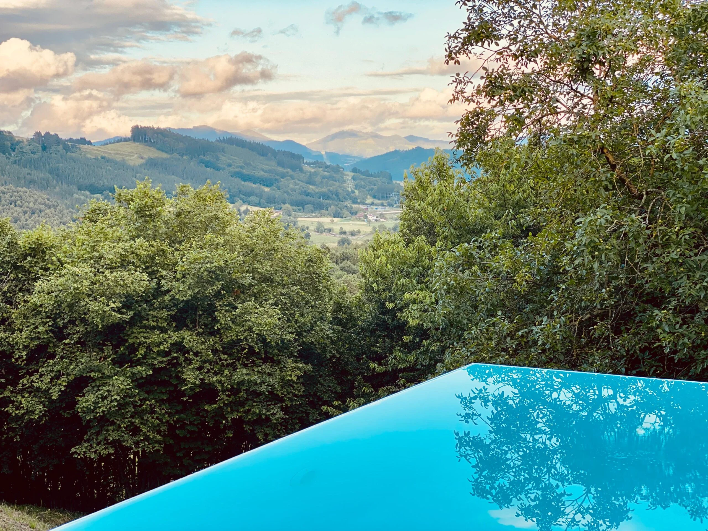
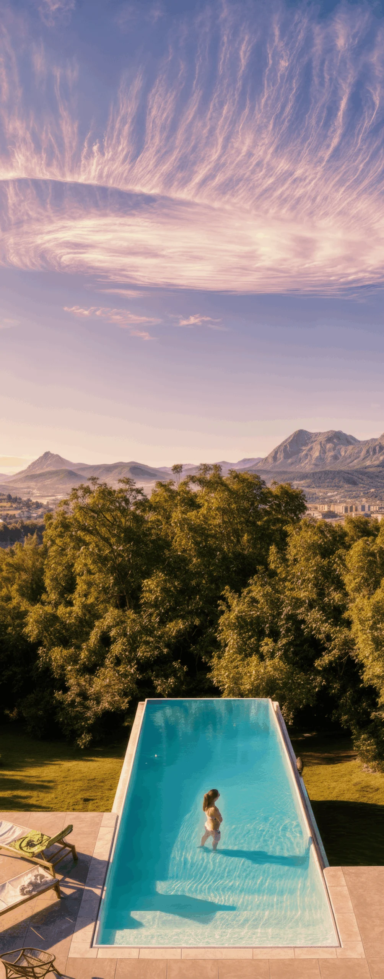
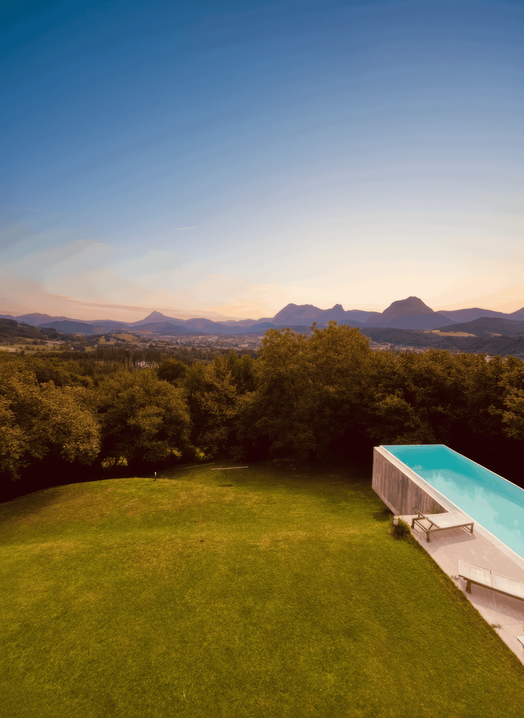
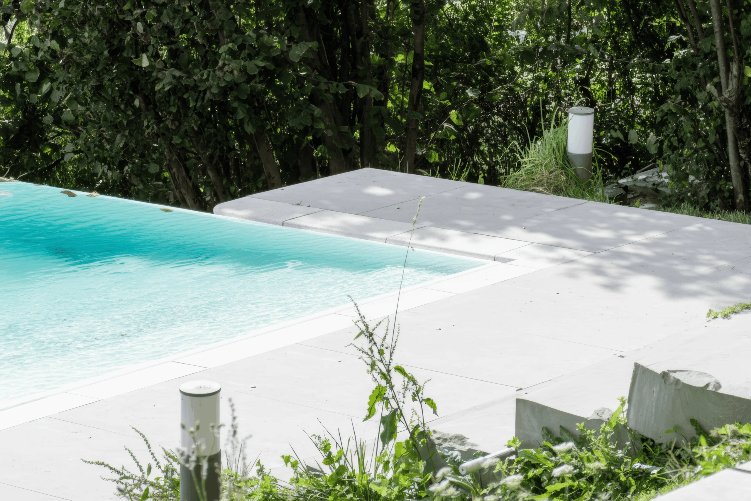
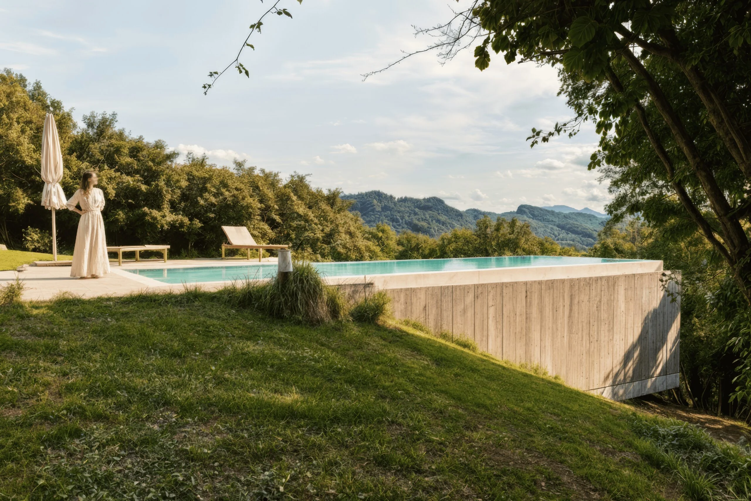
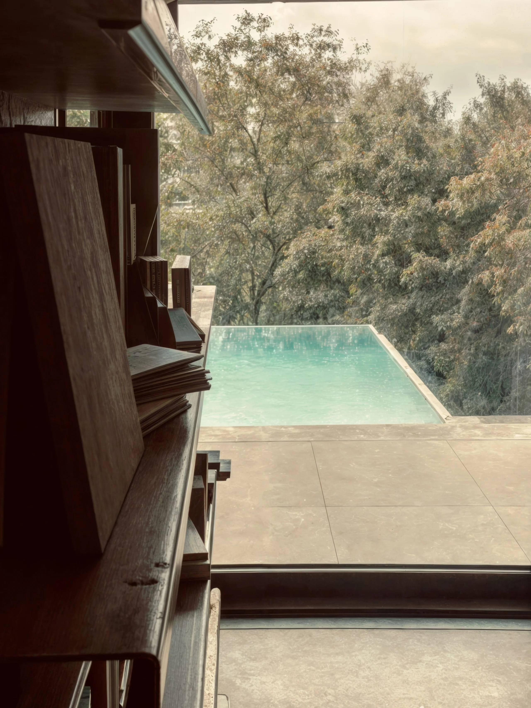
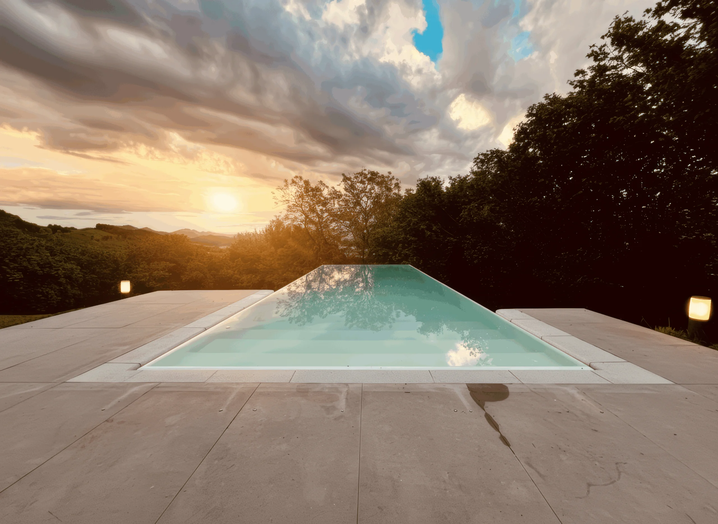
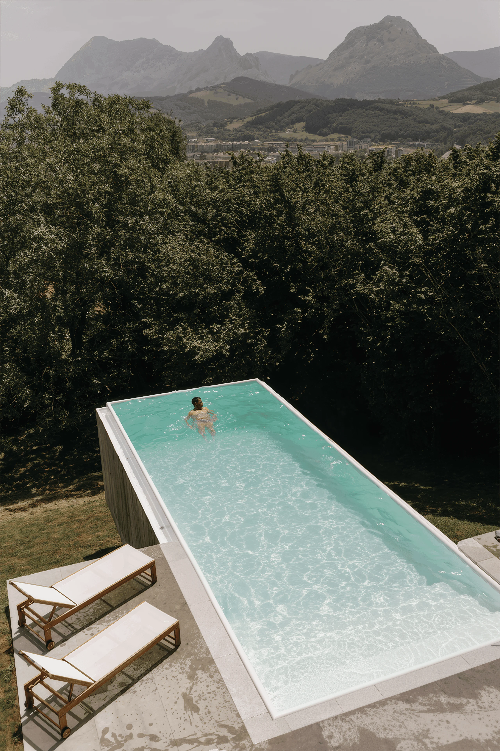
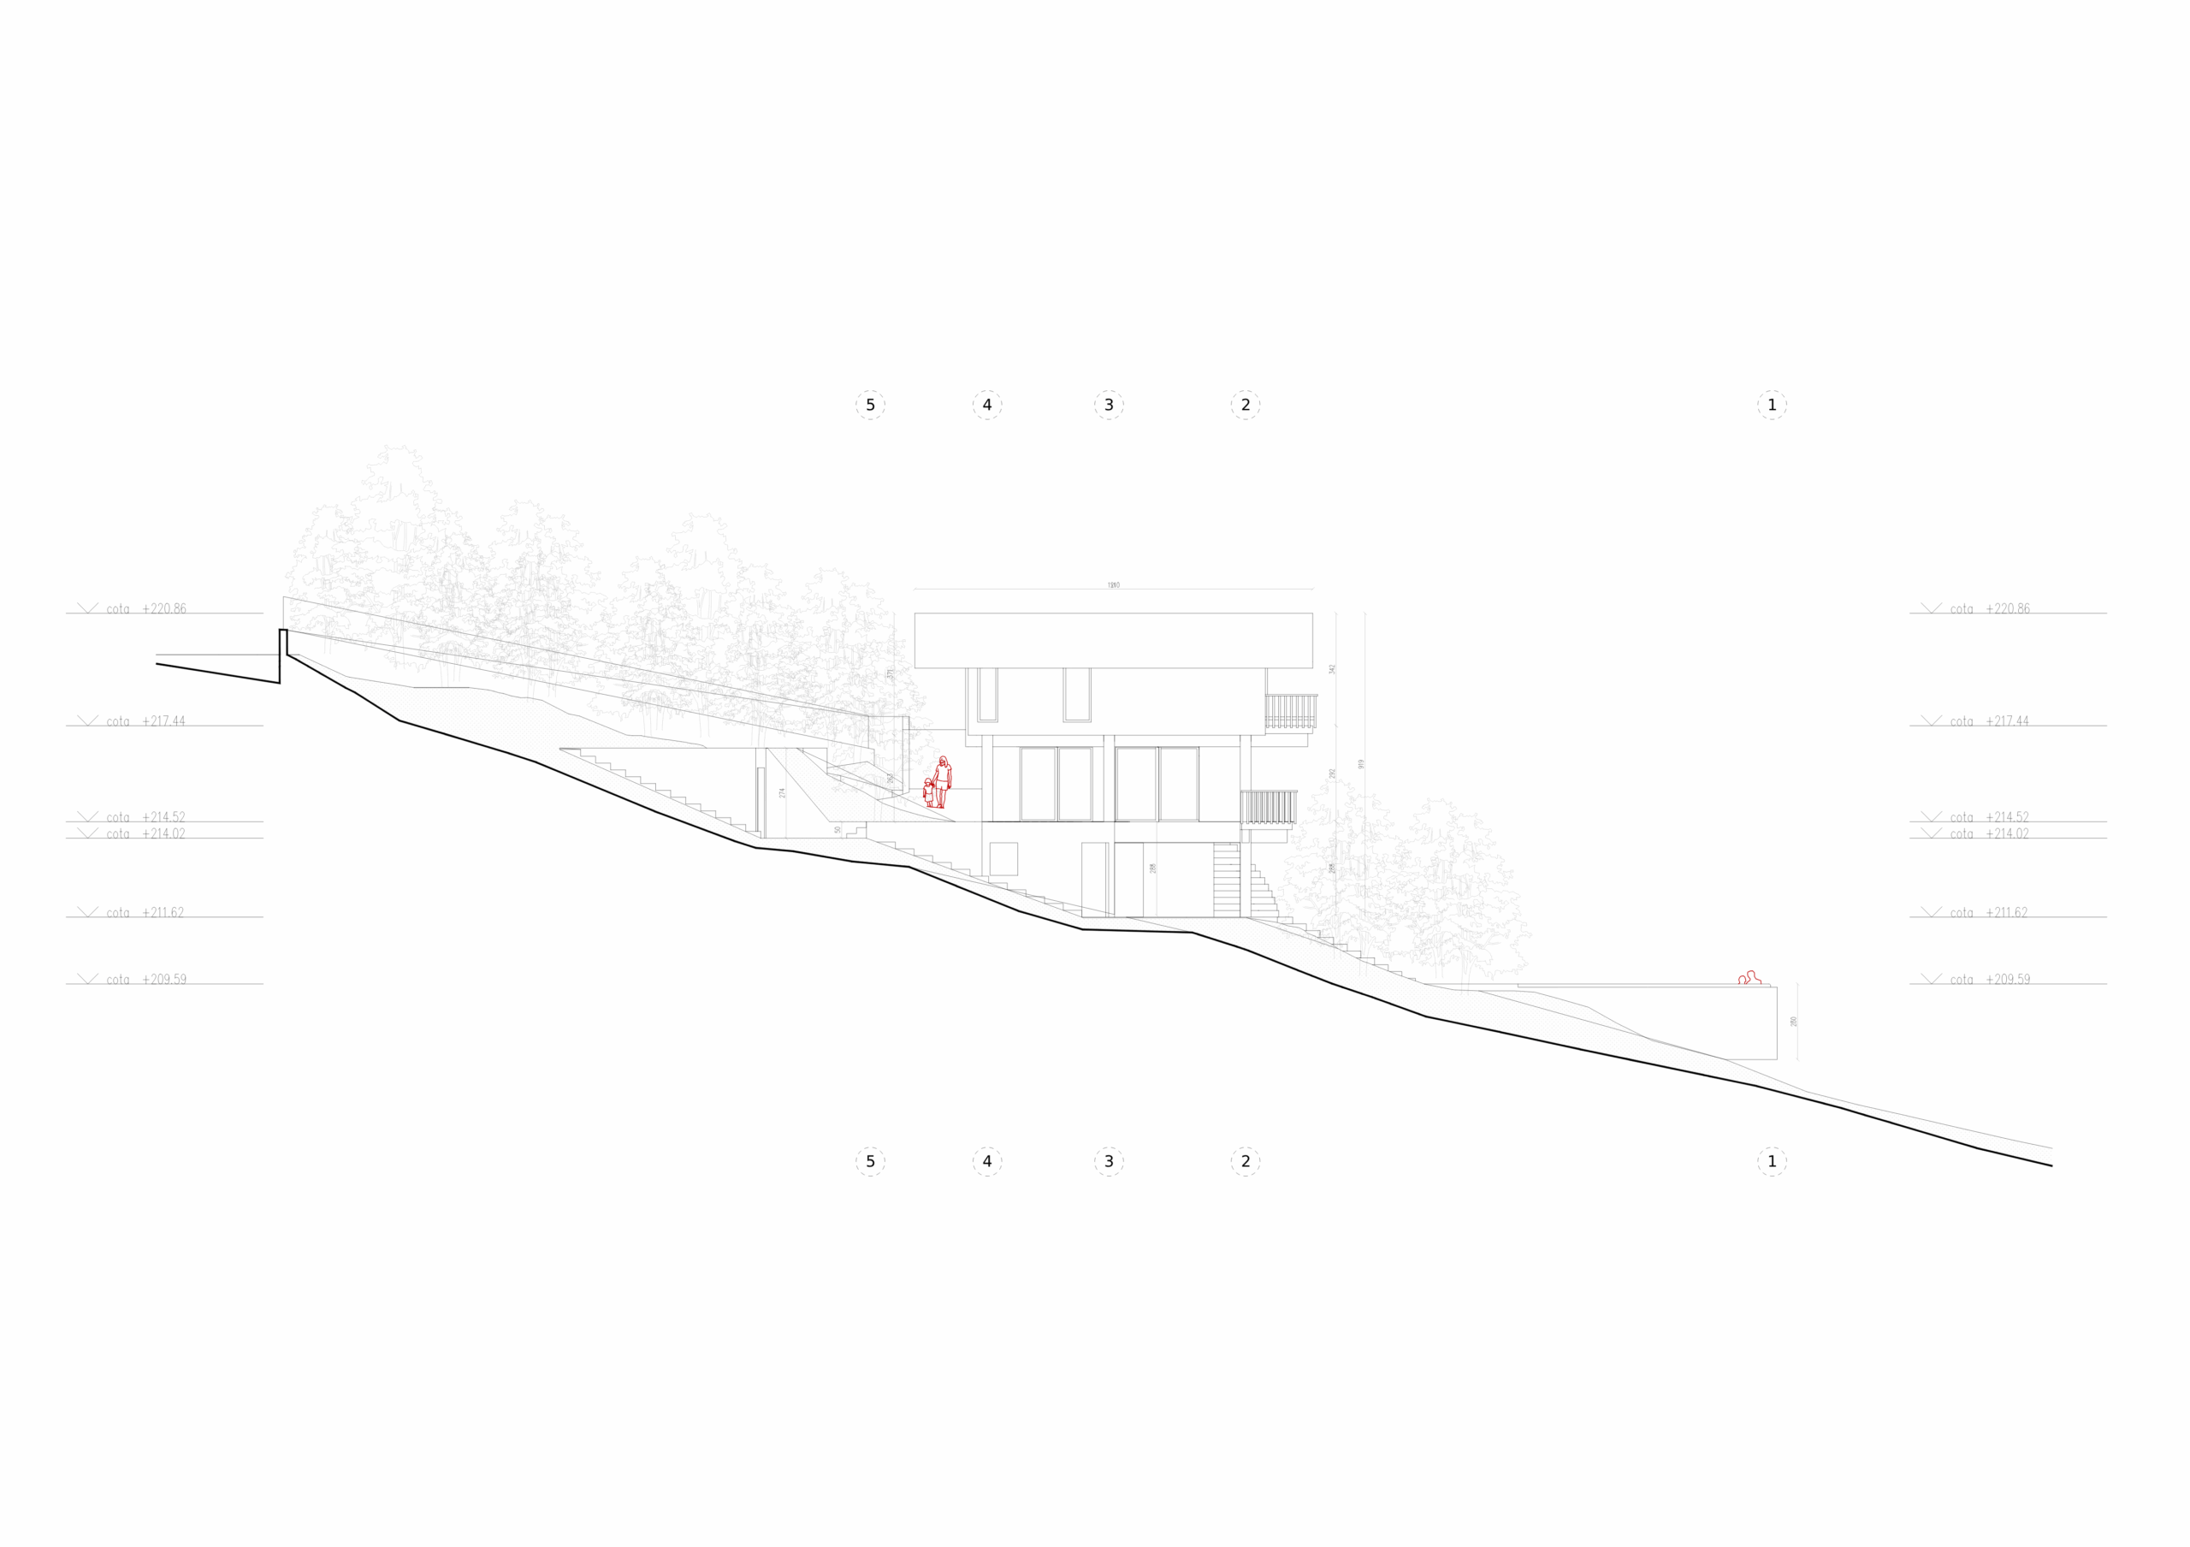
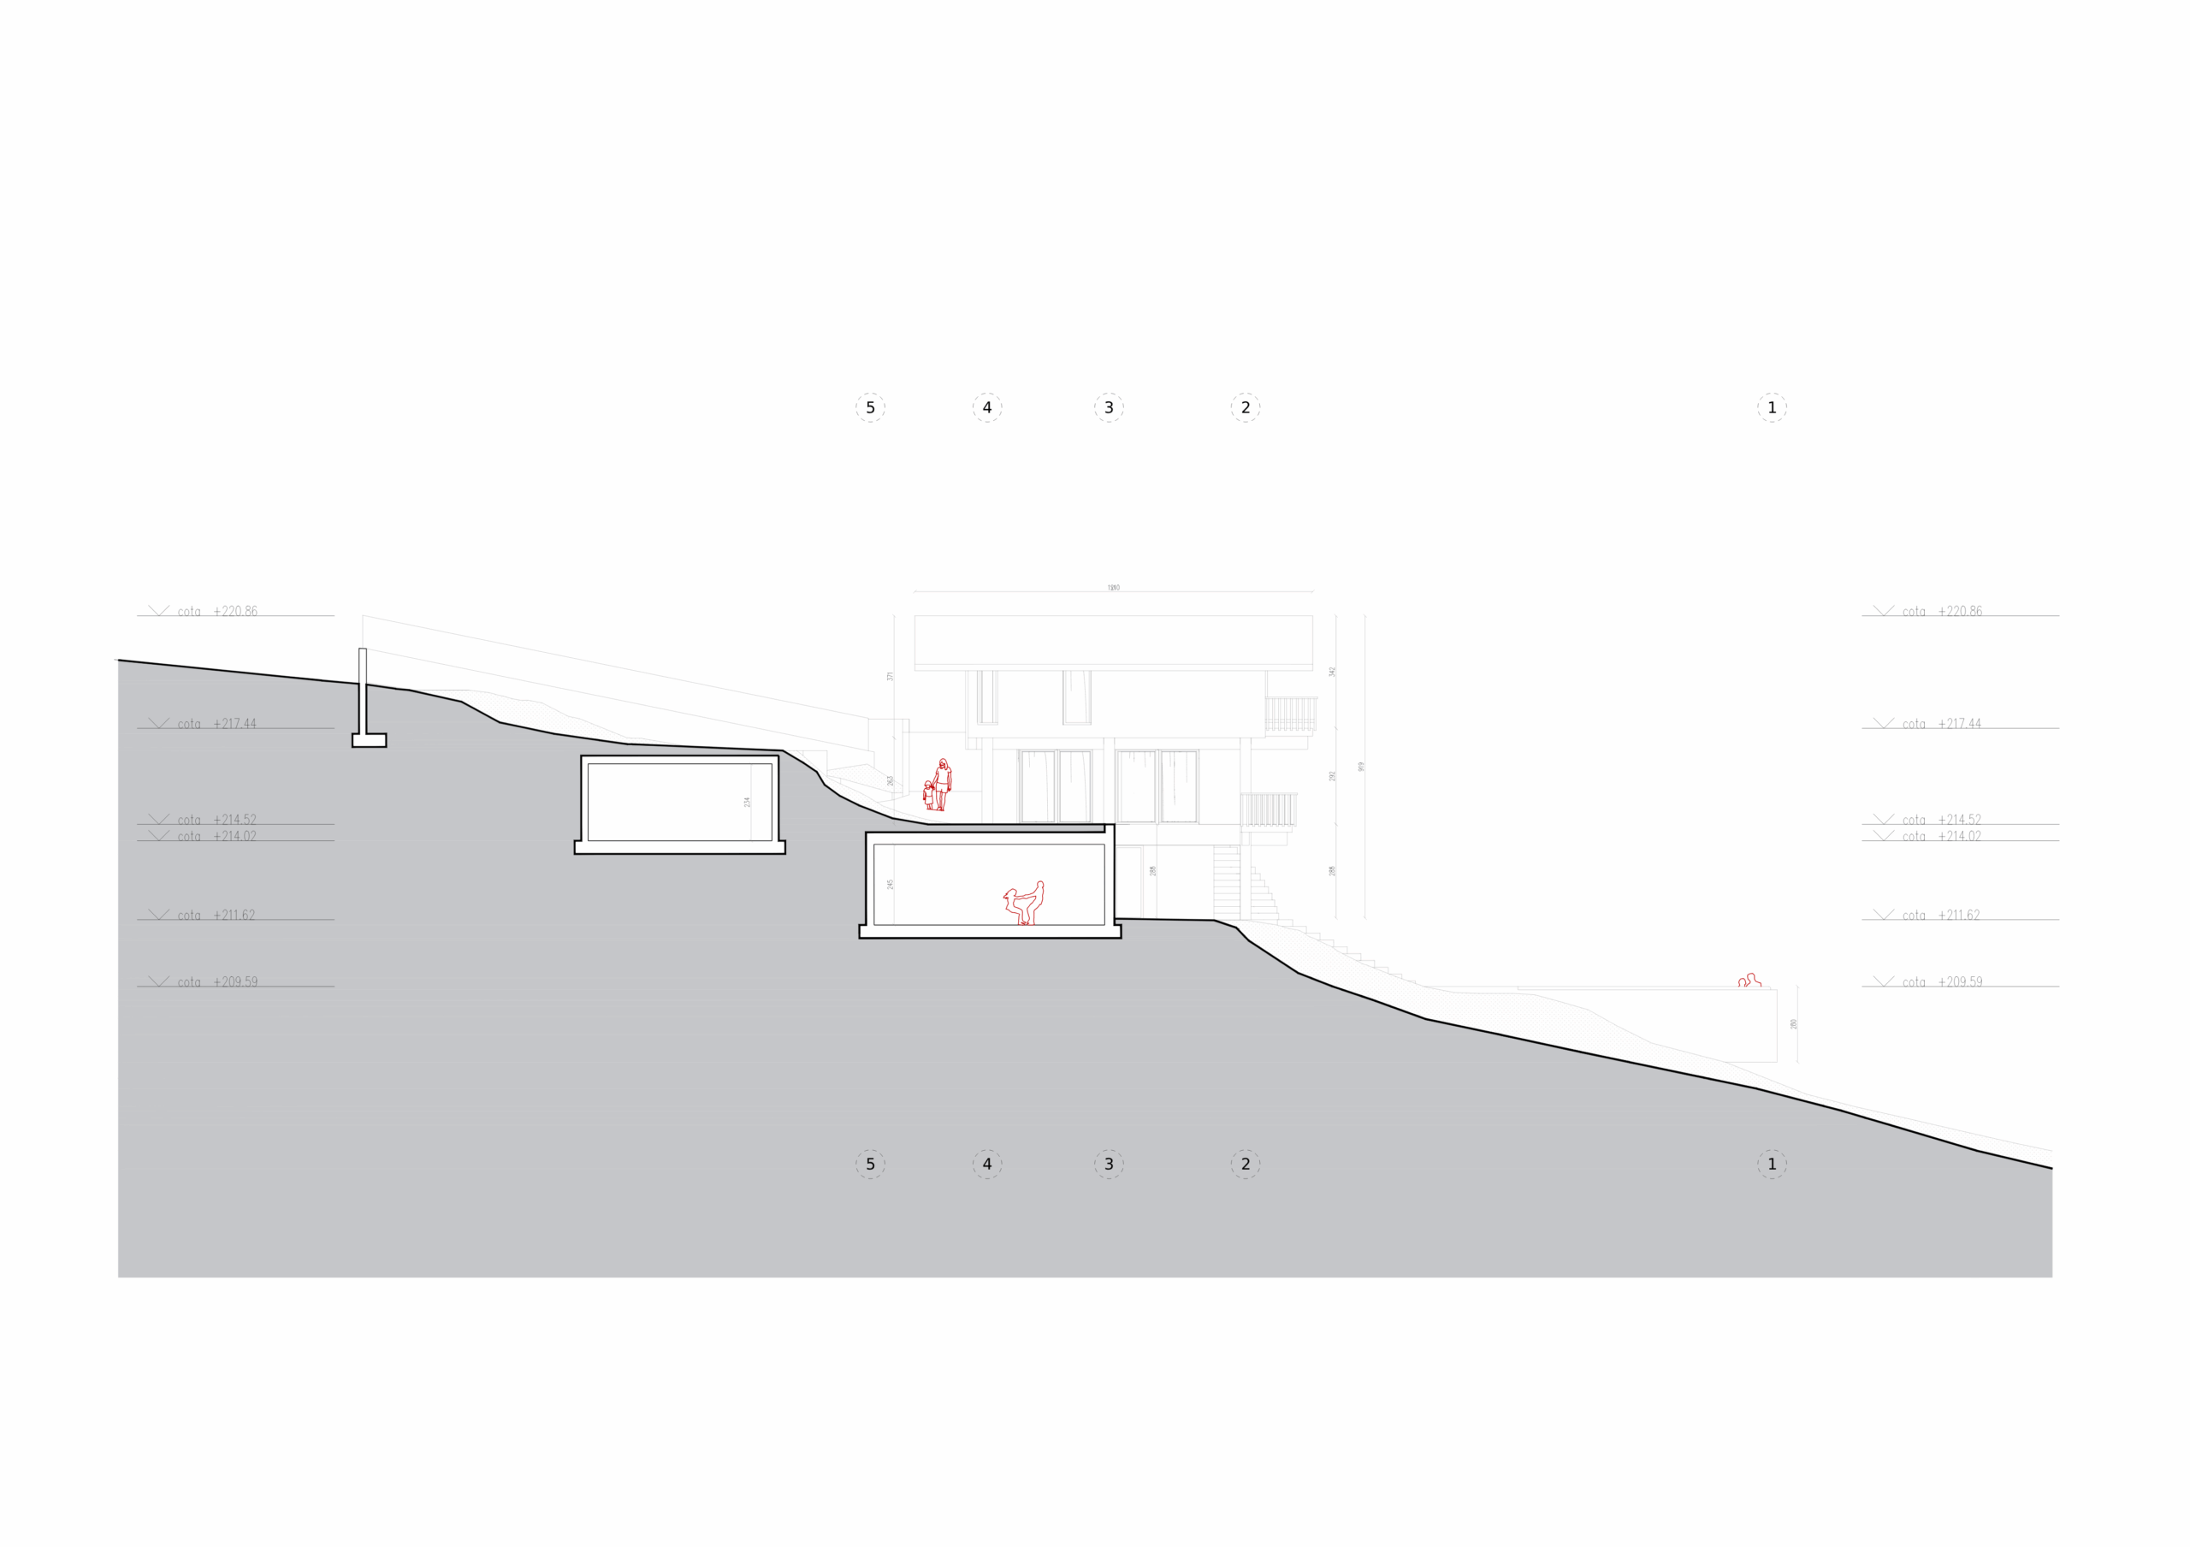
The pool condenses the approach: suspended over a south-facing hillside, with the valley open before it, its cantilever answers to the same structural logic as the house, visible in the concrete ribs that support its most exposed parts.
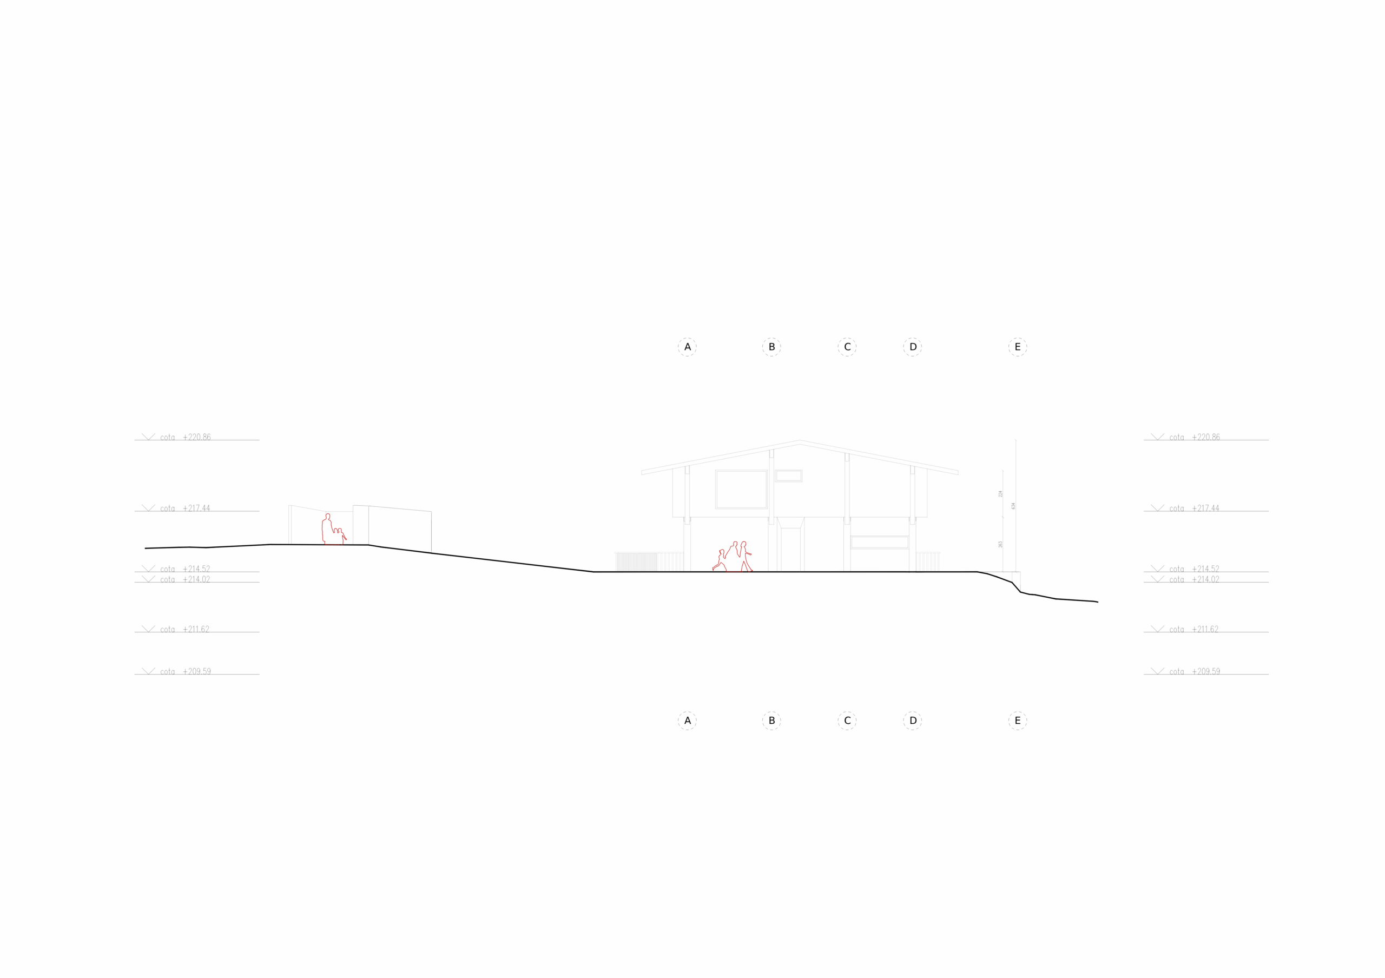
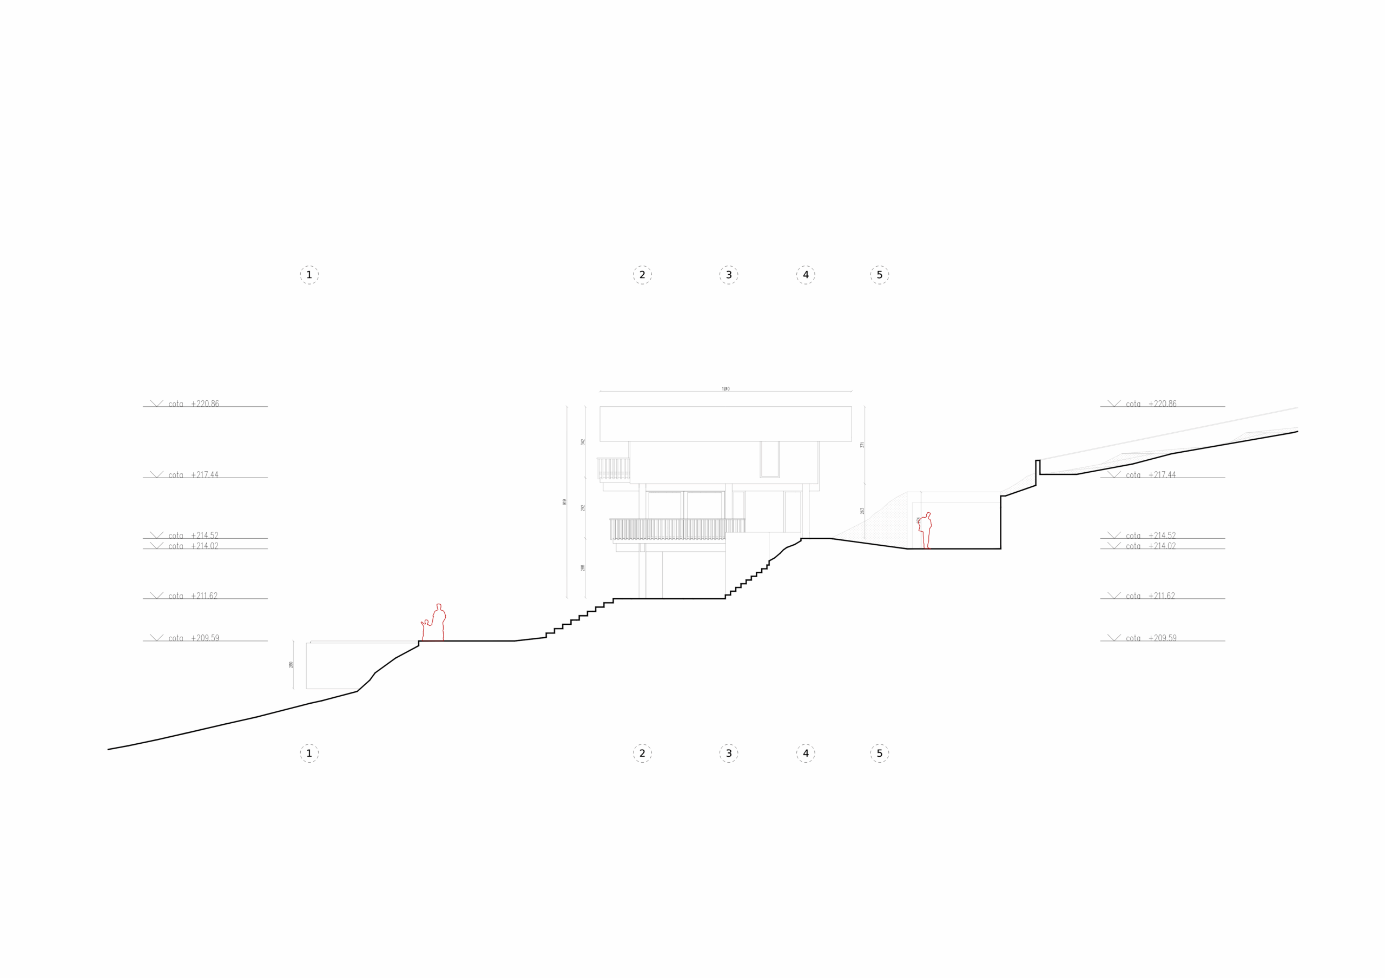
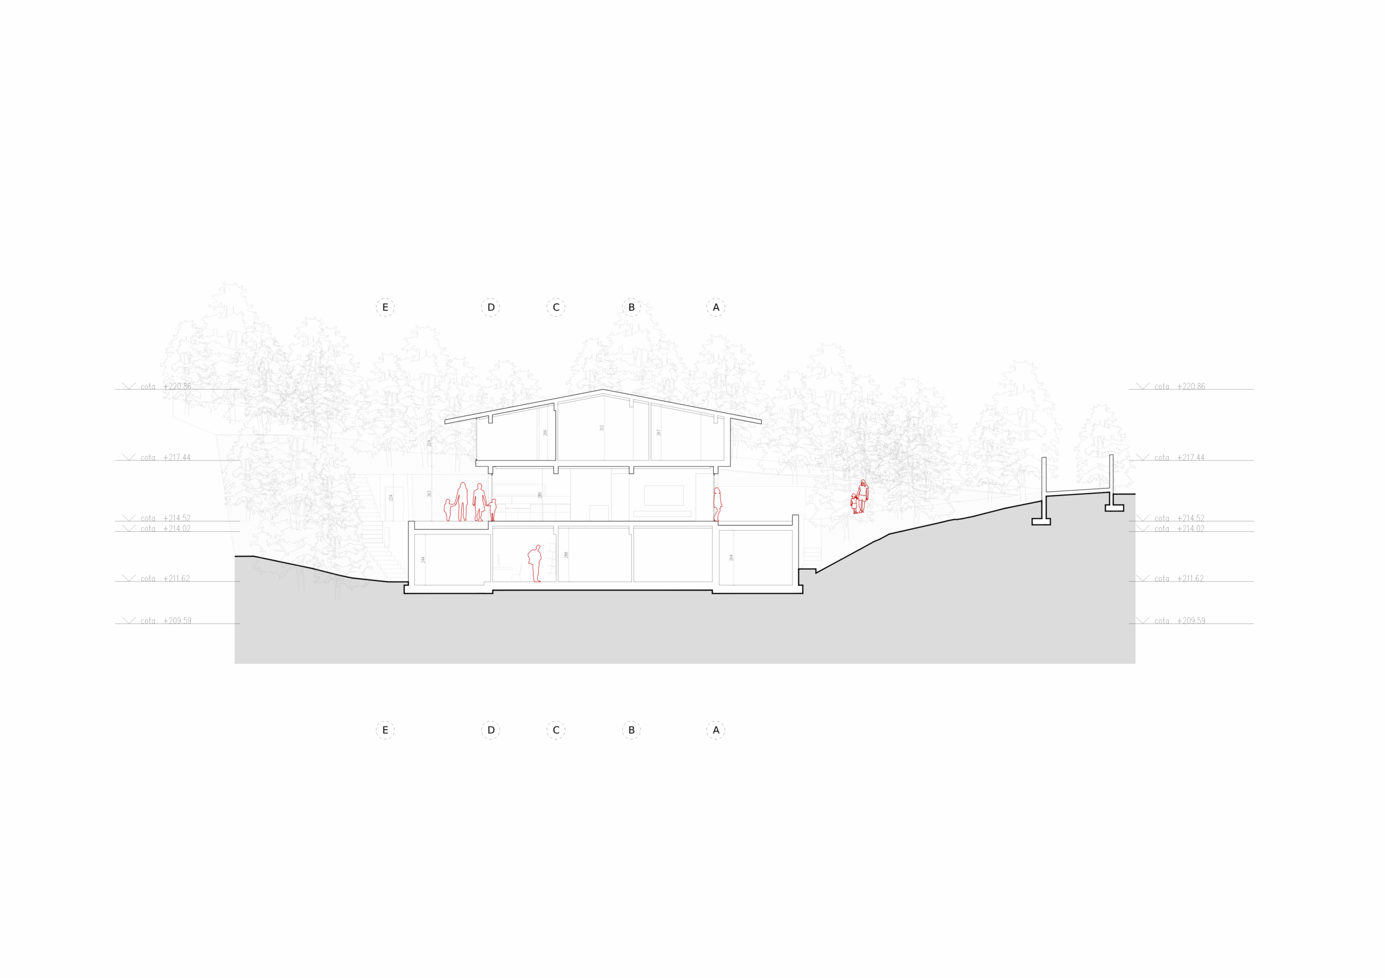
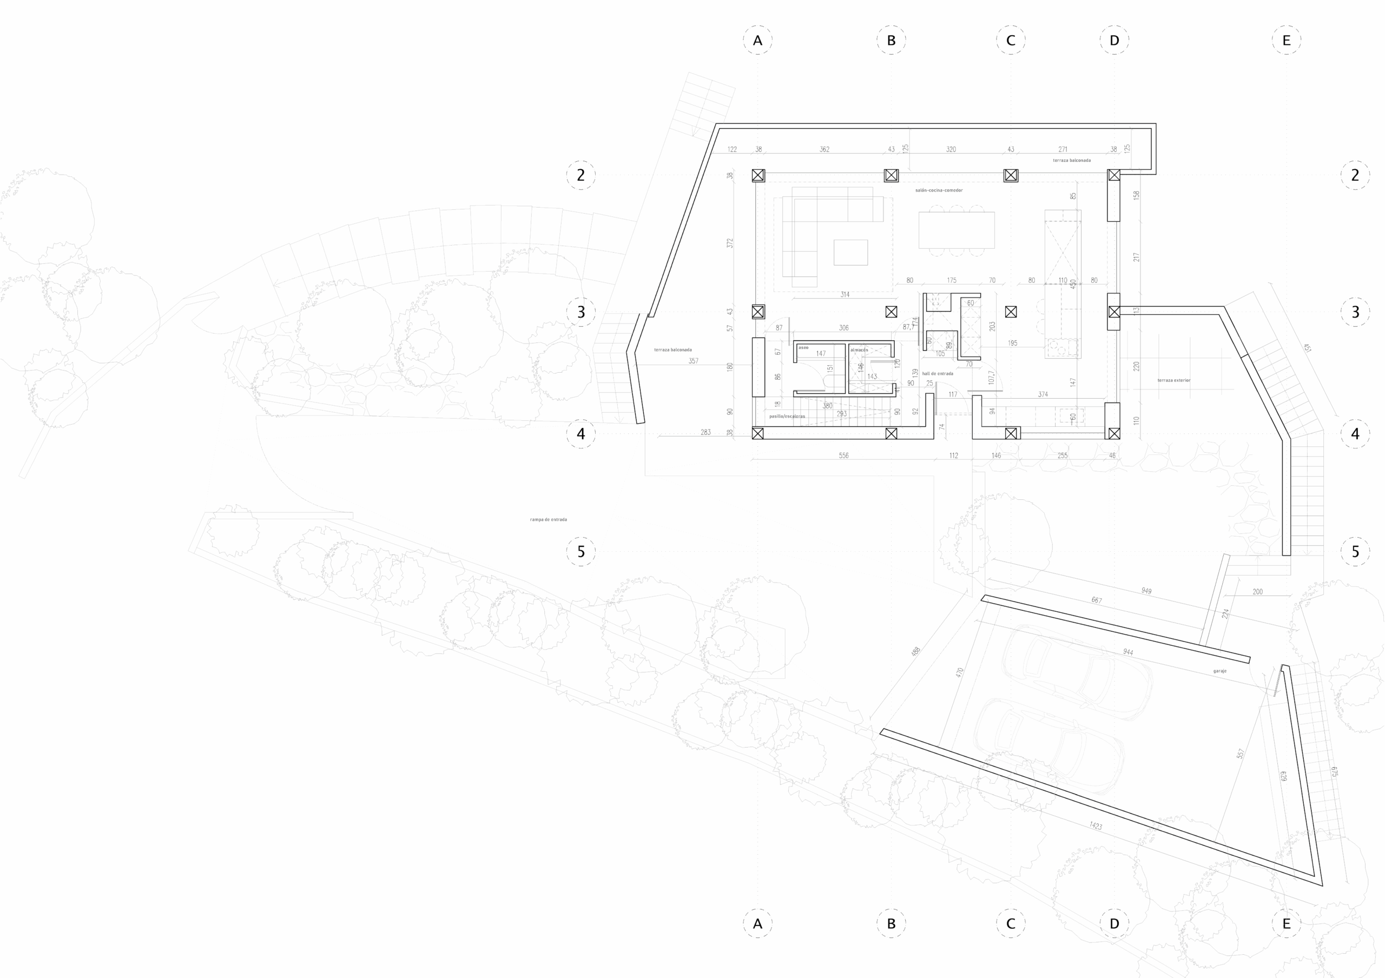
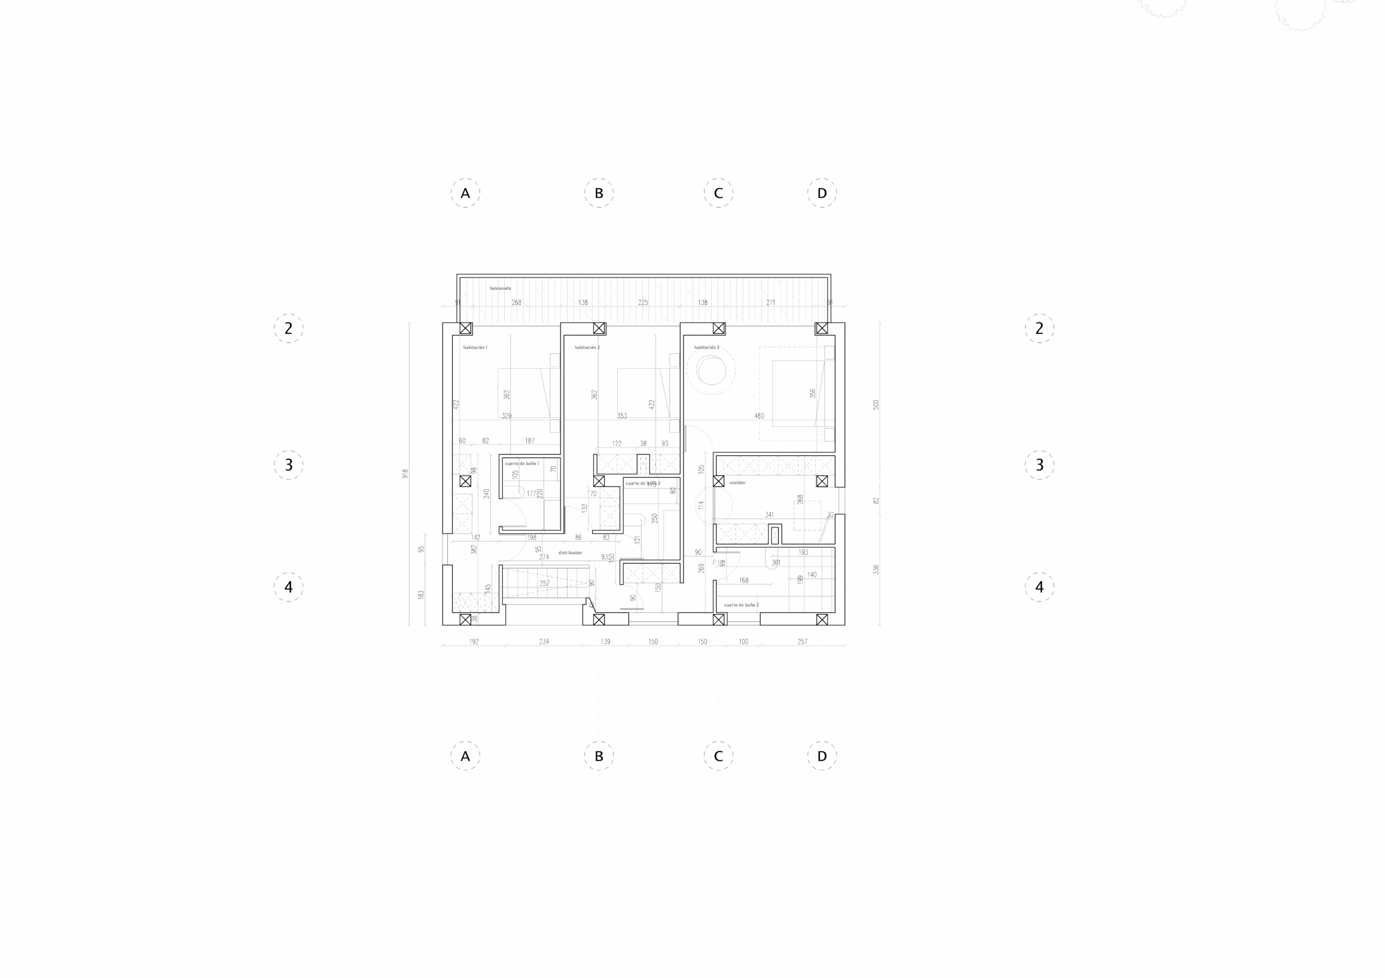
Services occupy the ground floor, daily life opens onto the garden at the intermediate level, and the private spaces take the upper floor, facing the best views.
- Year
- 2021
- Location
- Durango, Spain
Project details
- Team
- Ramos Bilbao arquitectos
- Photography
- Xabier Ramos