
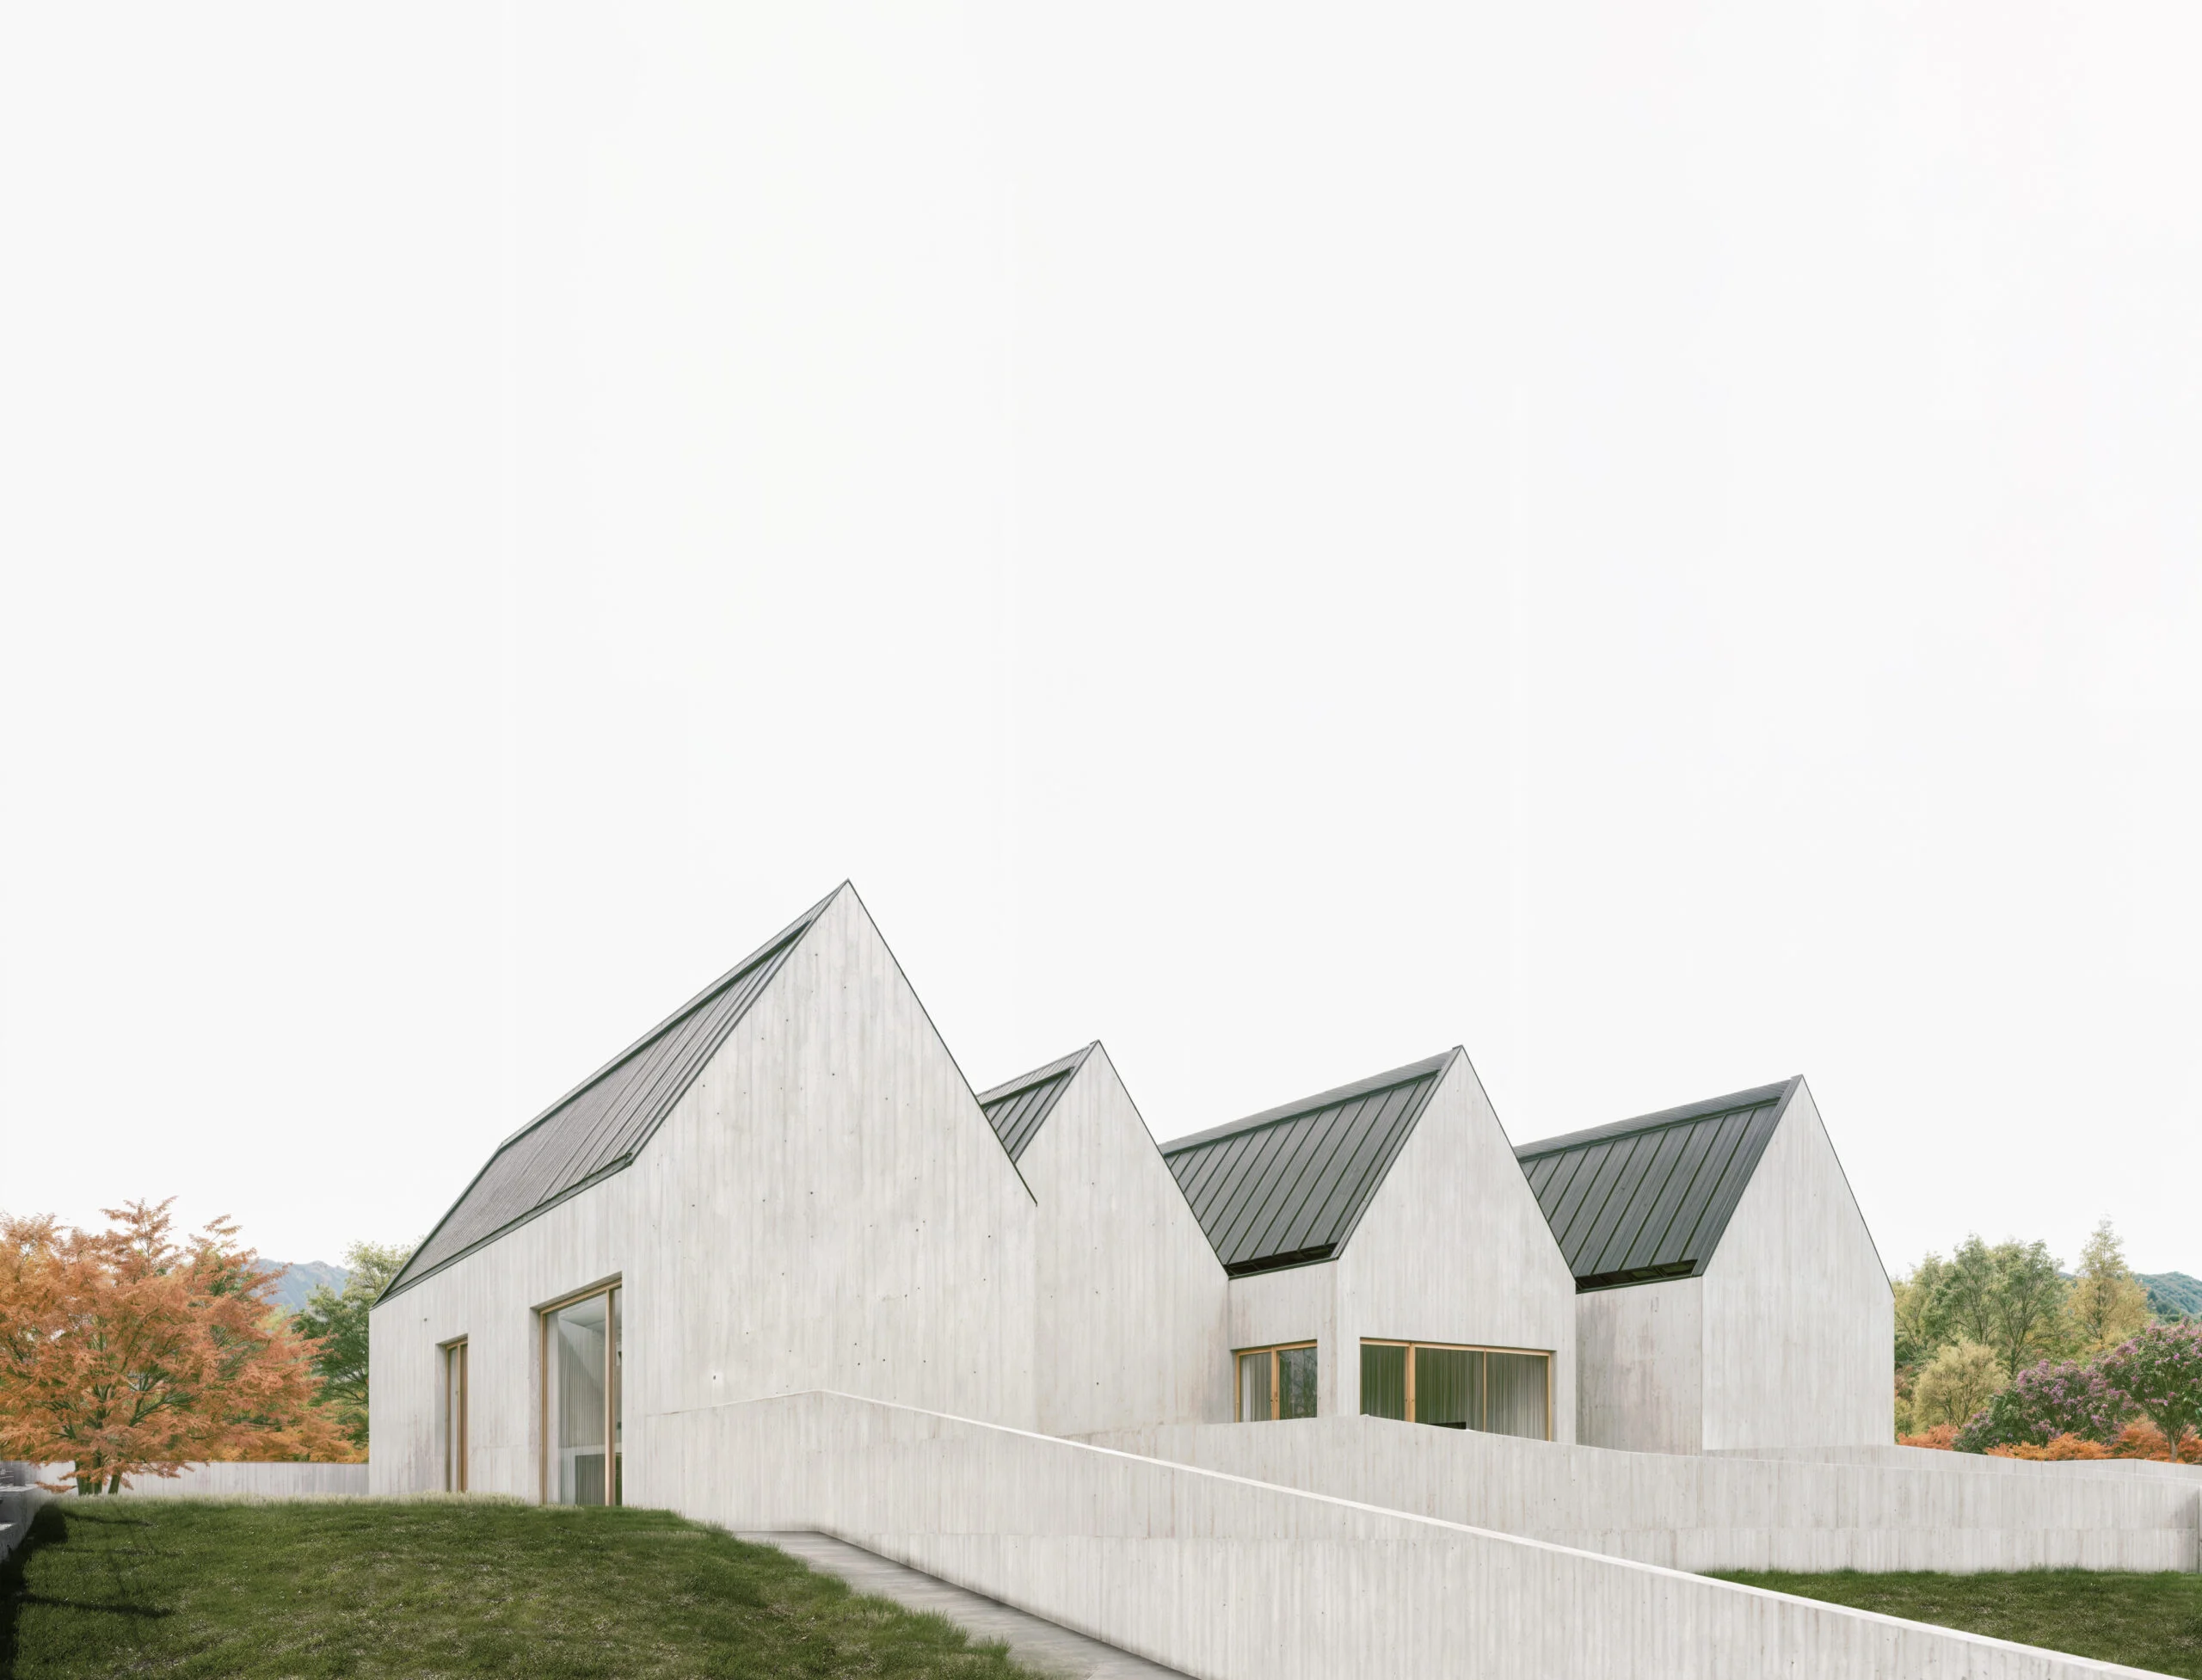
L20 Houses
Sopela, Spain
Sopela, Spain
2021
L20 Houses
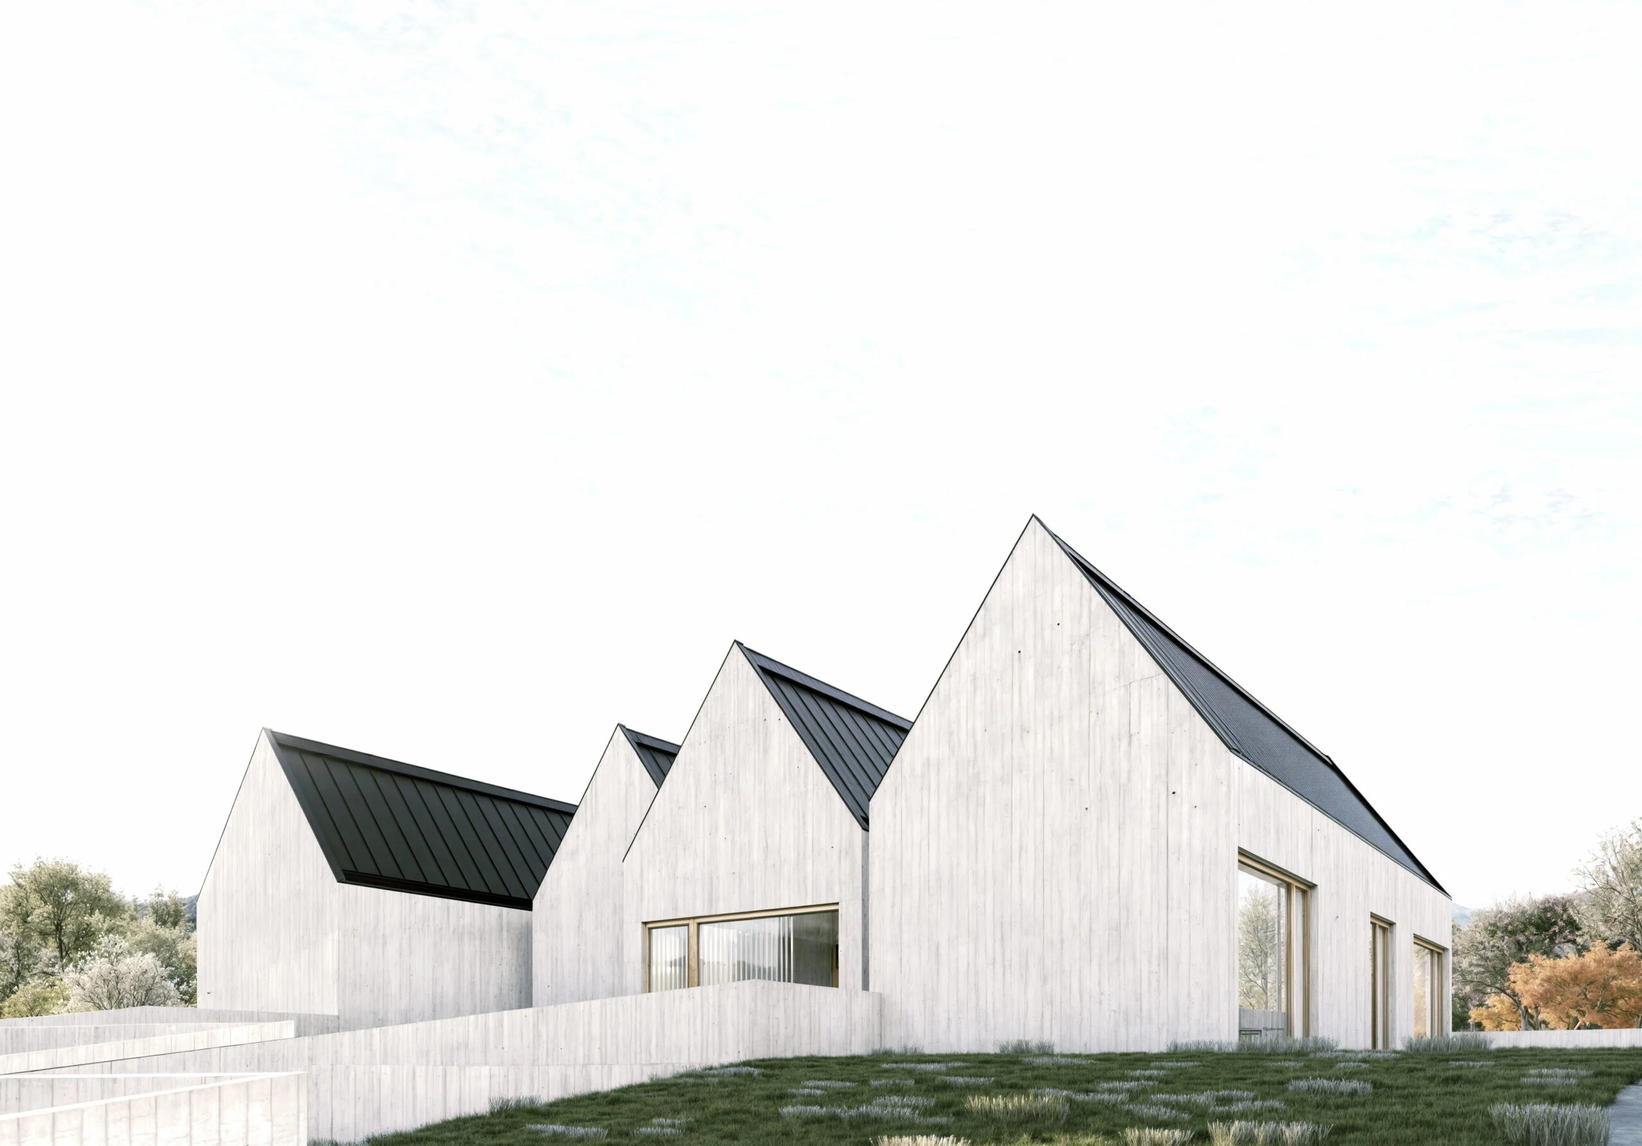
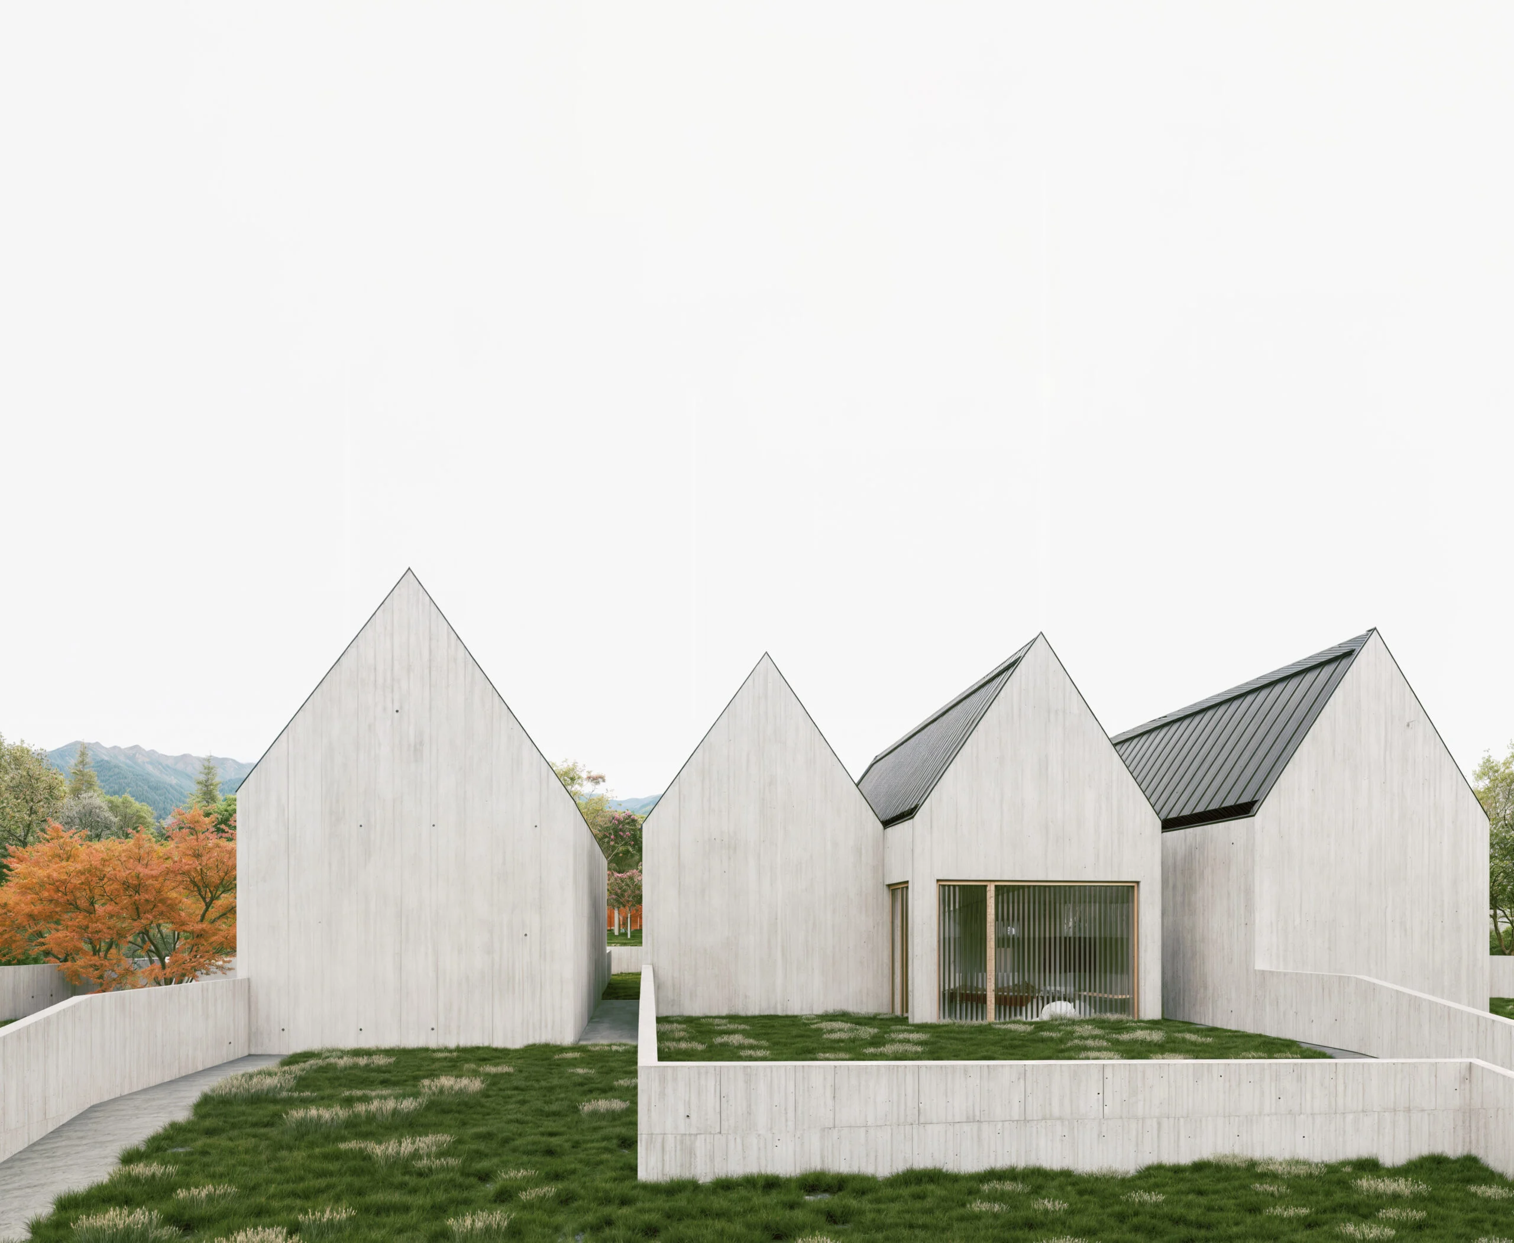

Four adjoining single-family houses, conceived so as not to read as a terrace. The regulations and the site's access points were conditions of the design; the independence of each house is resolved through form.
Read moreRead less

Access determines the arrangement of the houses. Within that layout, the prisms are reshaped and shifted to create private spaces on both sides of the plot. Routes between the houses separate their entrances and provide an independent approach to each home.
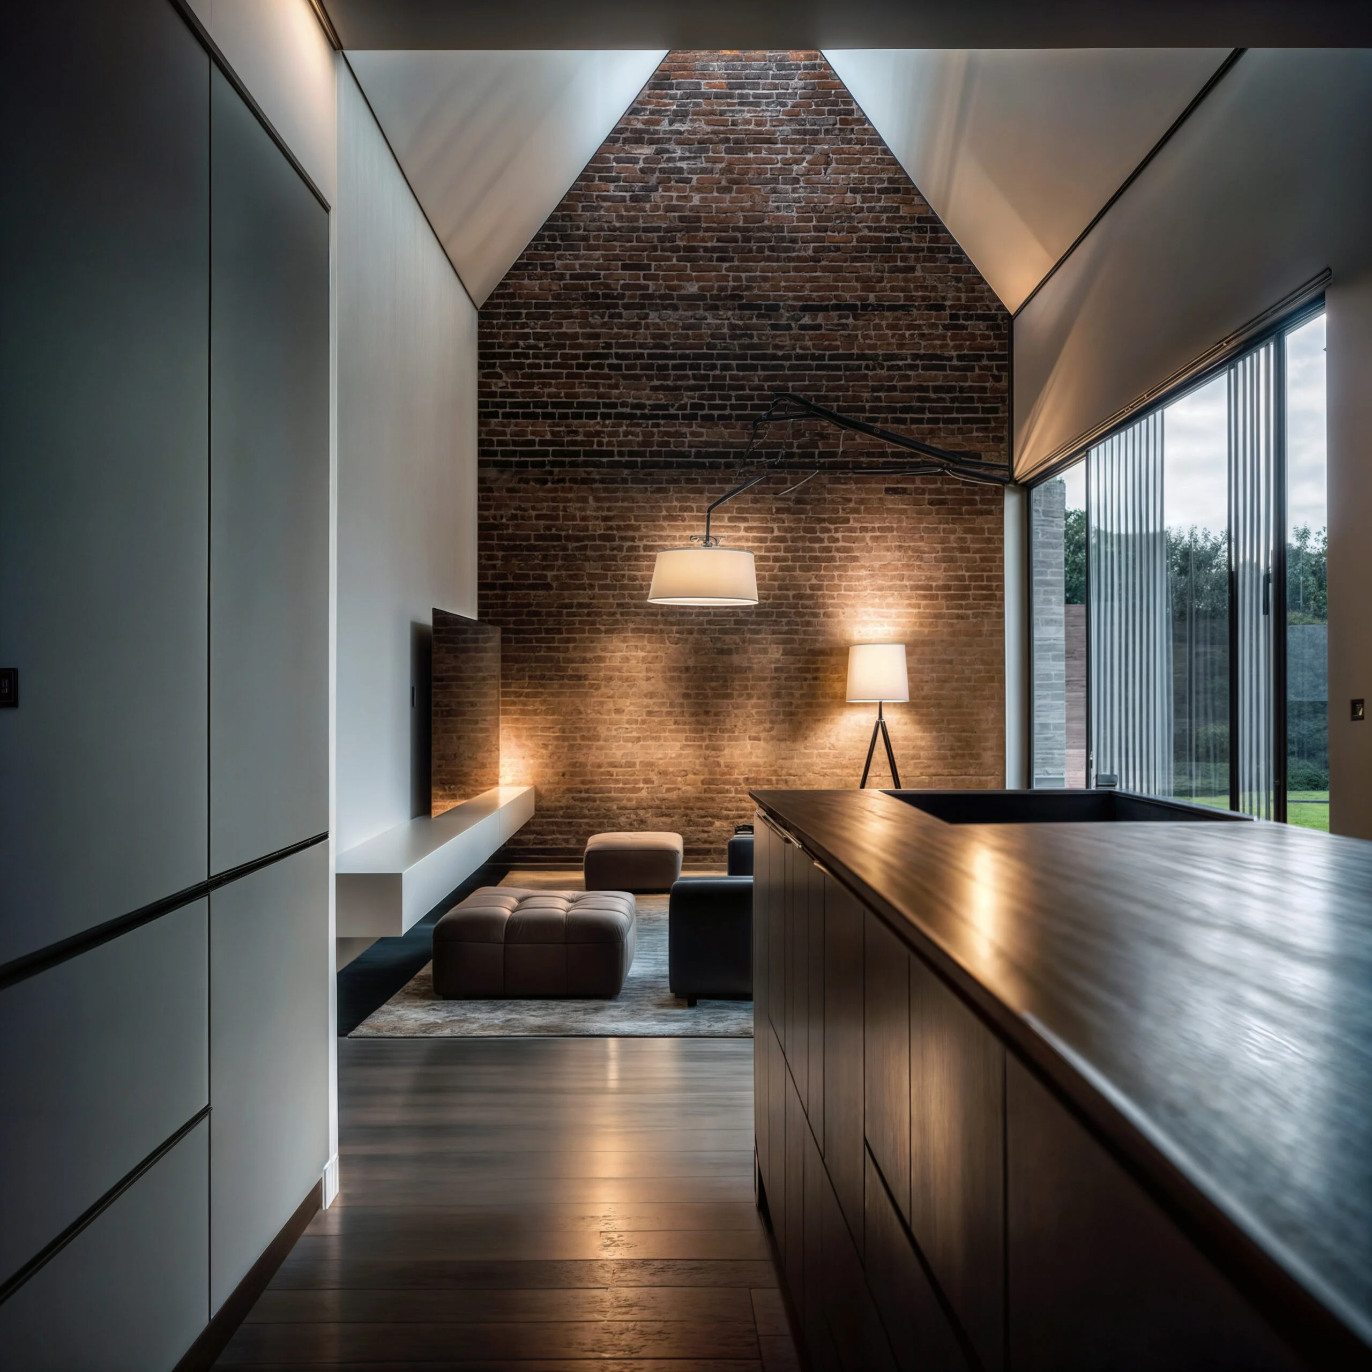
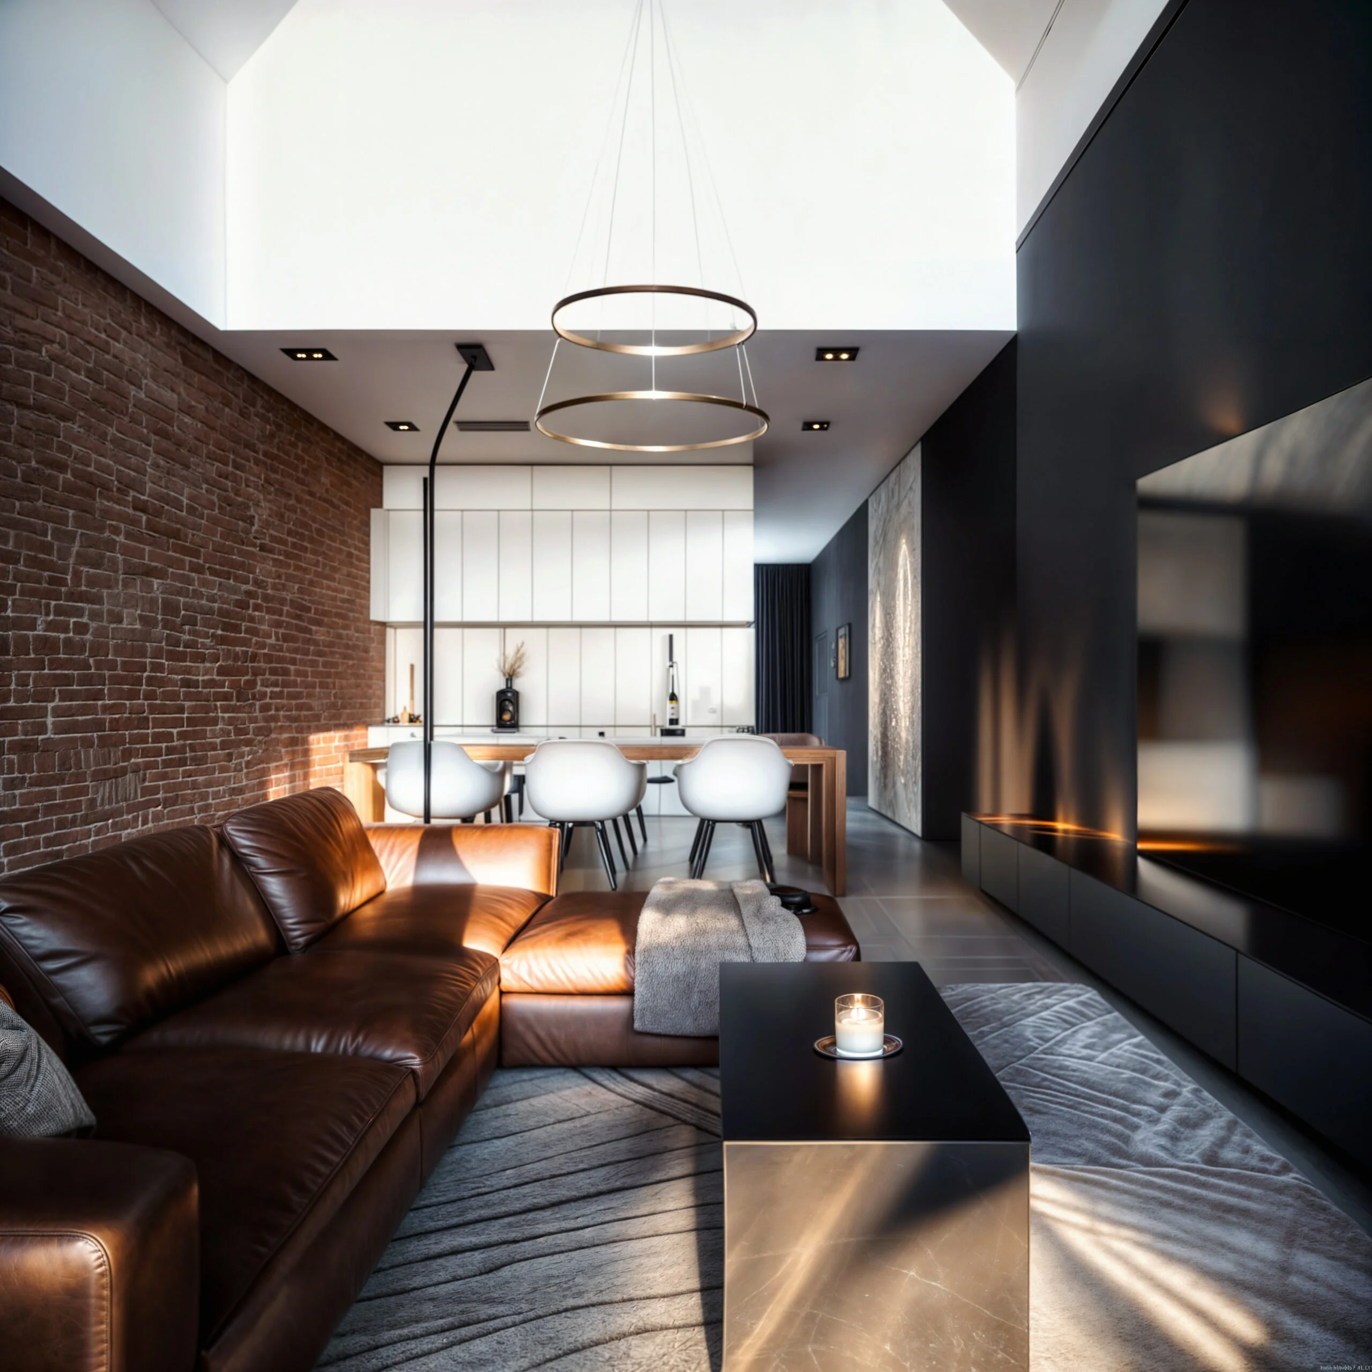
The angular geometry creates double-height spaces that receive daylight and establish visual connections between the ground and upper floors. Reinforced concrete allows these continuous volumes to be built.
- Year
- 2021
- Location
- Sopela, Spain
Drawing 1|2
Project details
- Team
- Xabier Ramos