
Goretti House
Durango, Spain
Durango, Spain
2014
Goretti House
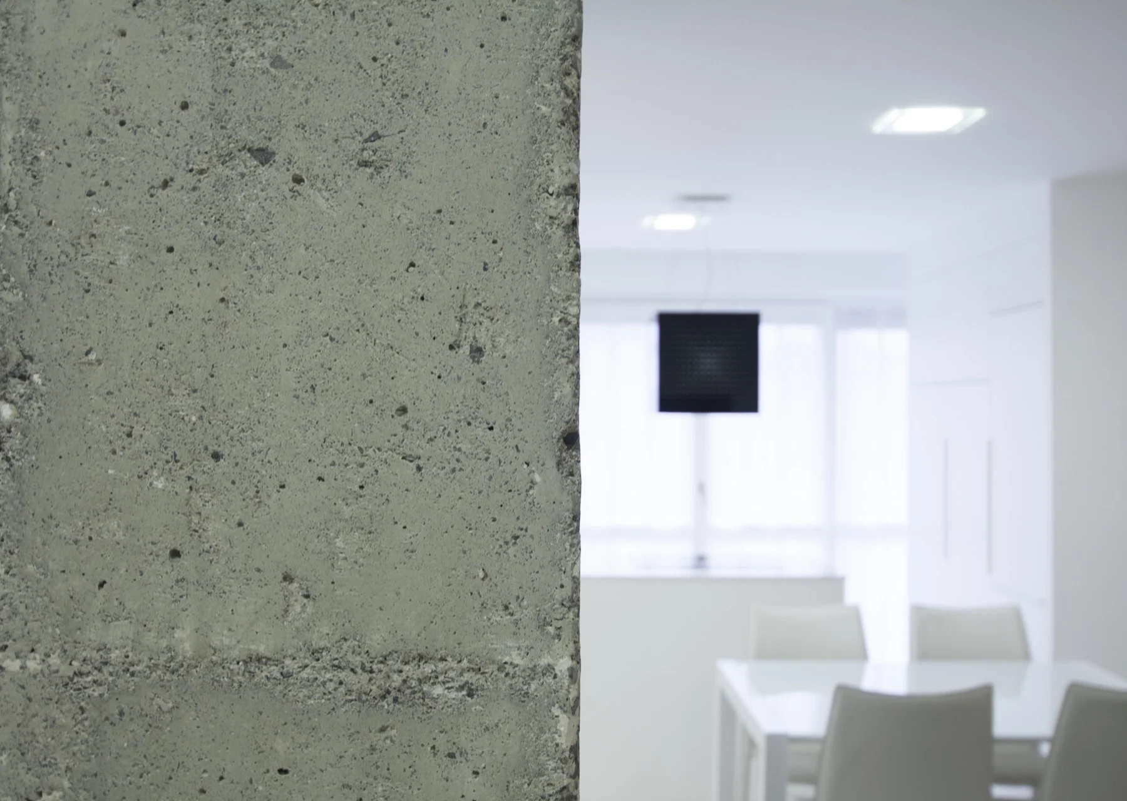
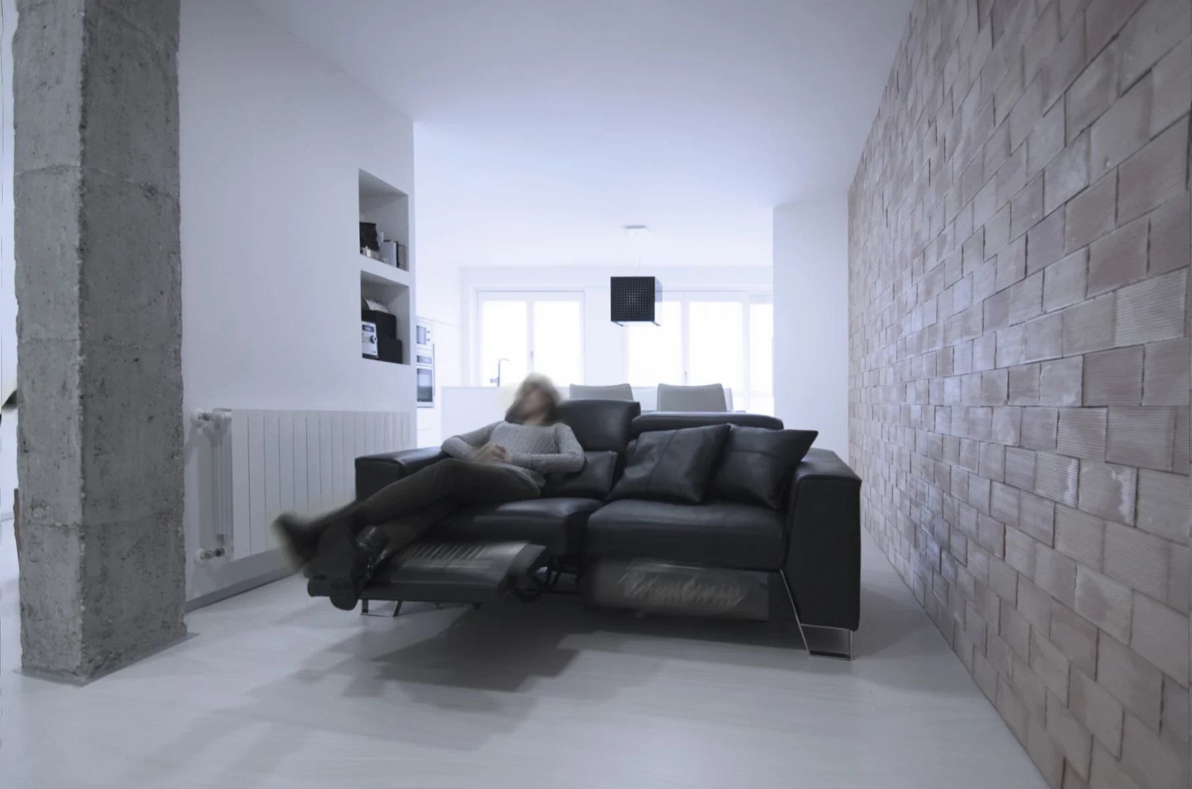
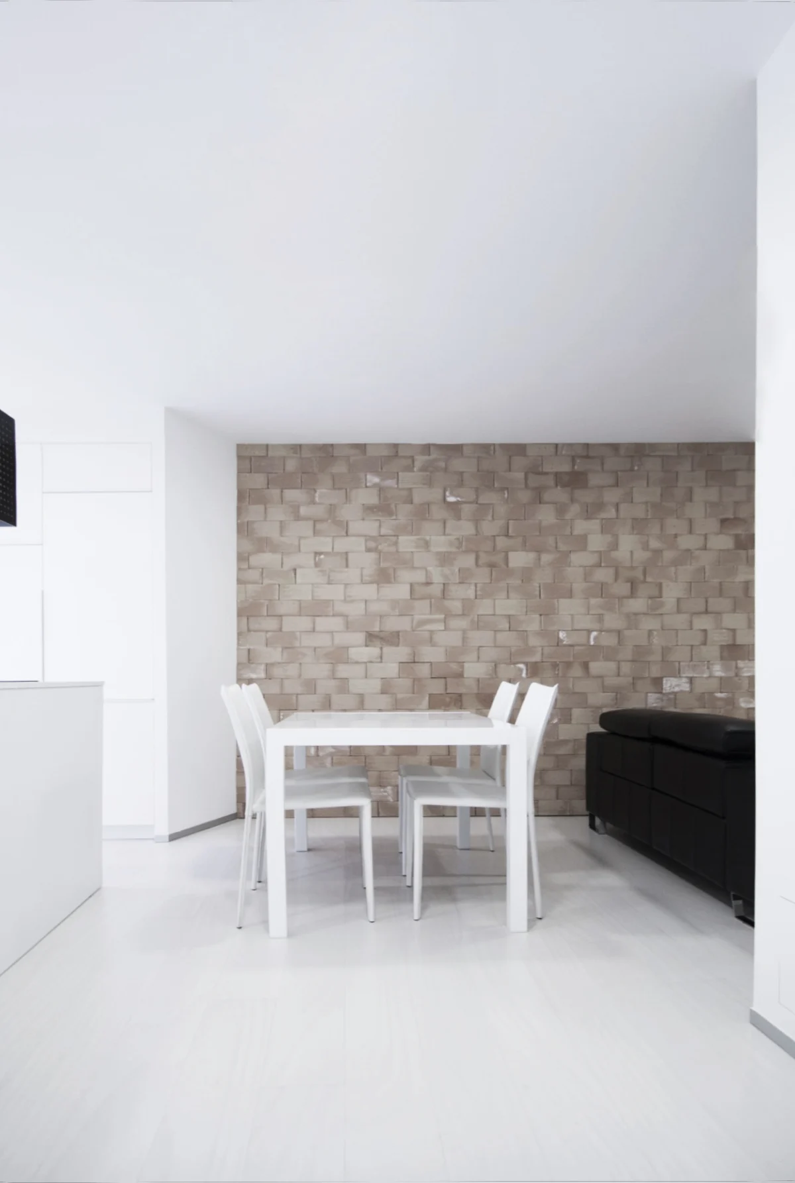
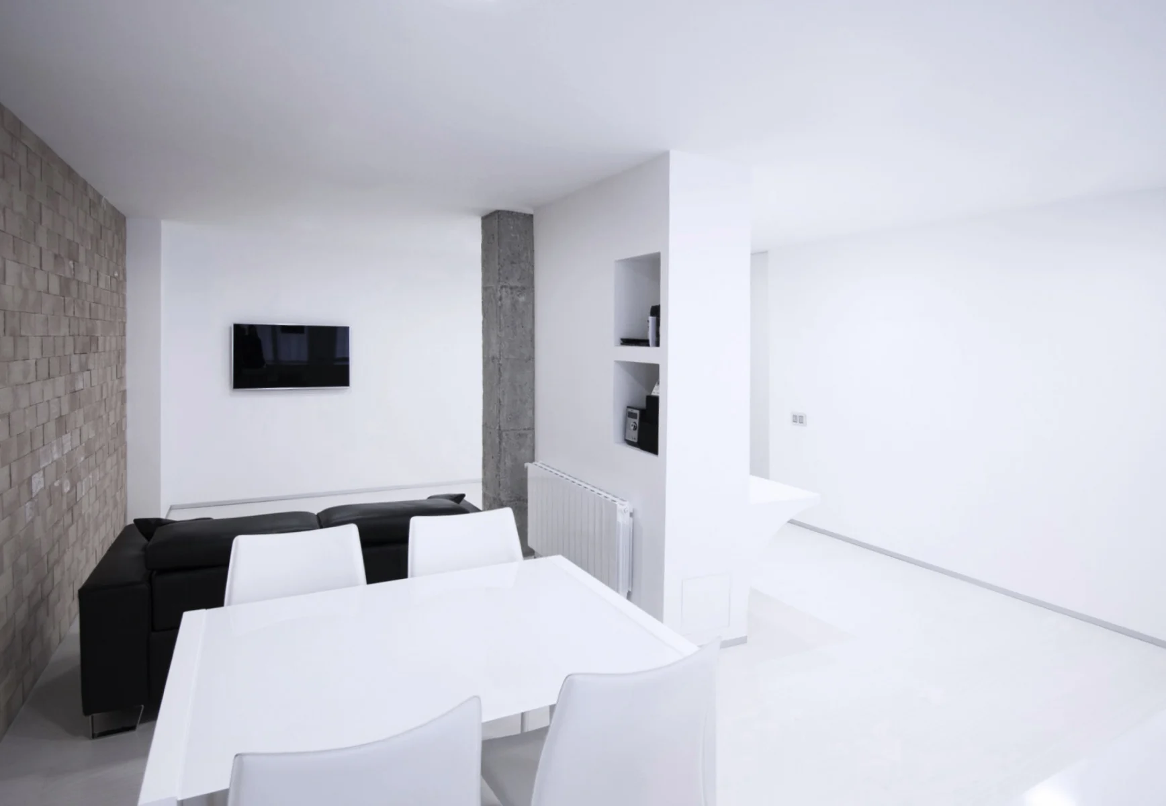
The complete renovation of a home in which light slides across the white walls and the space remains open.
Read moreRead less
A vertical structural element divides the space and is used to distinguish the three areas the occupants asked for: living room, dining room and a study area for their children.
- Year
- 2014
- Location
- Durango, Spain
Project details
- Team
- Xabier Ramos
- Photography
- Xabier Ramos