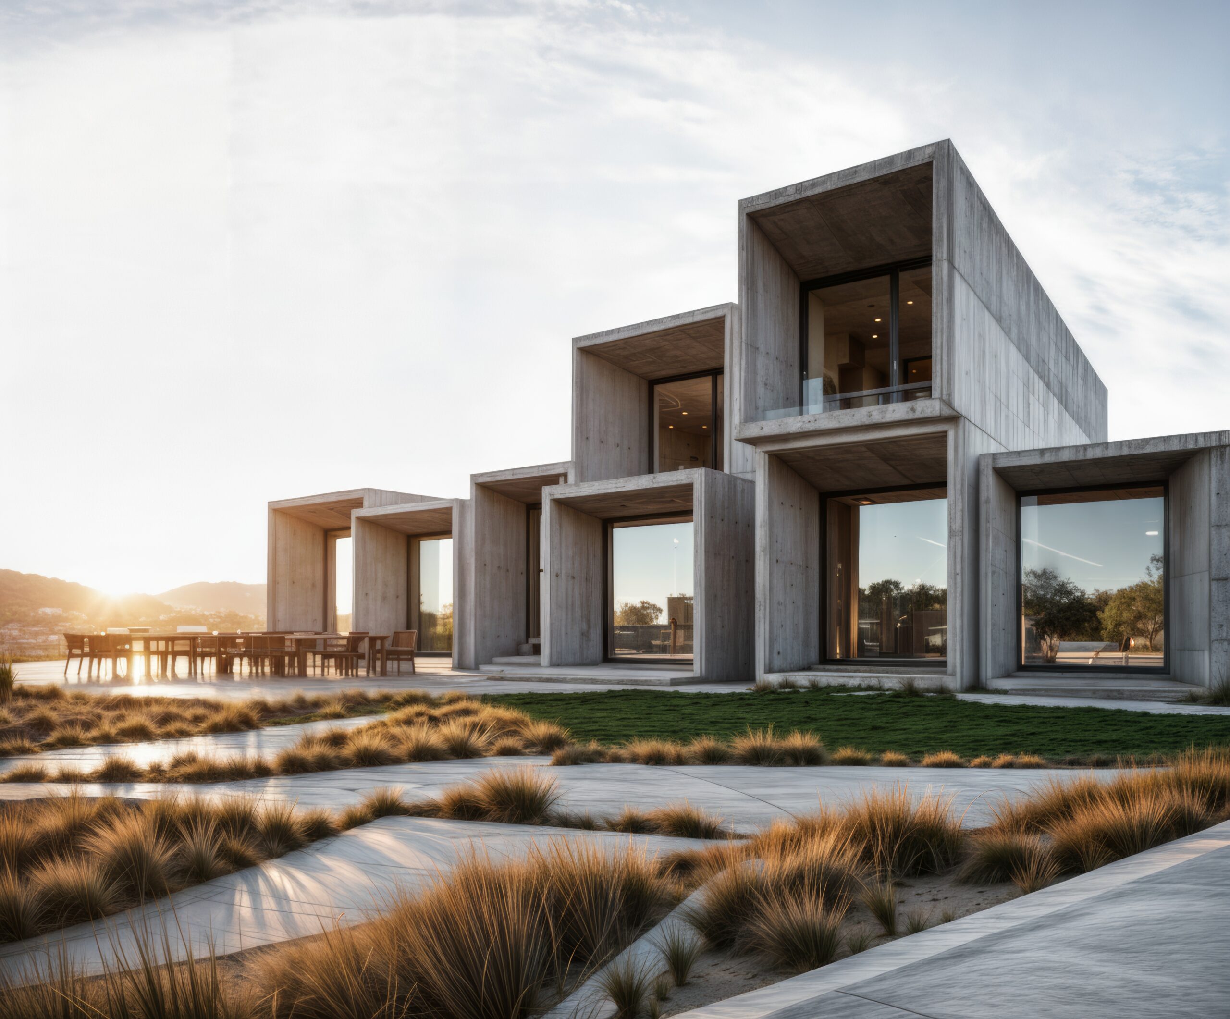
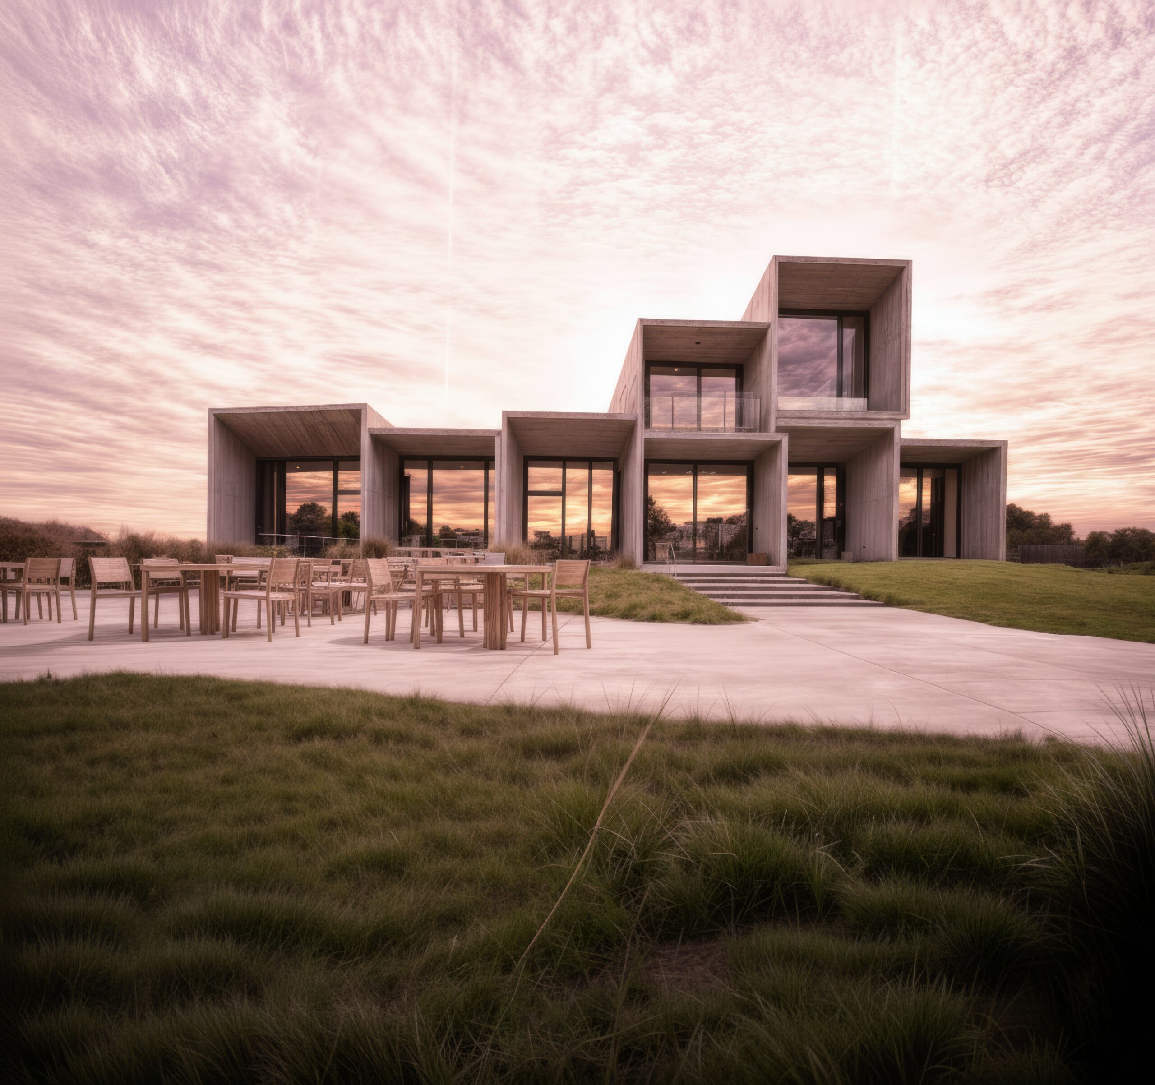
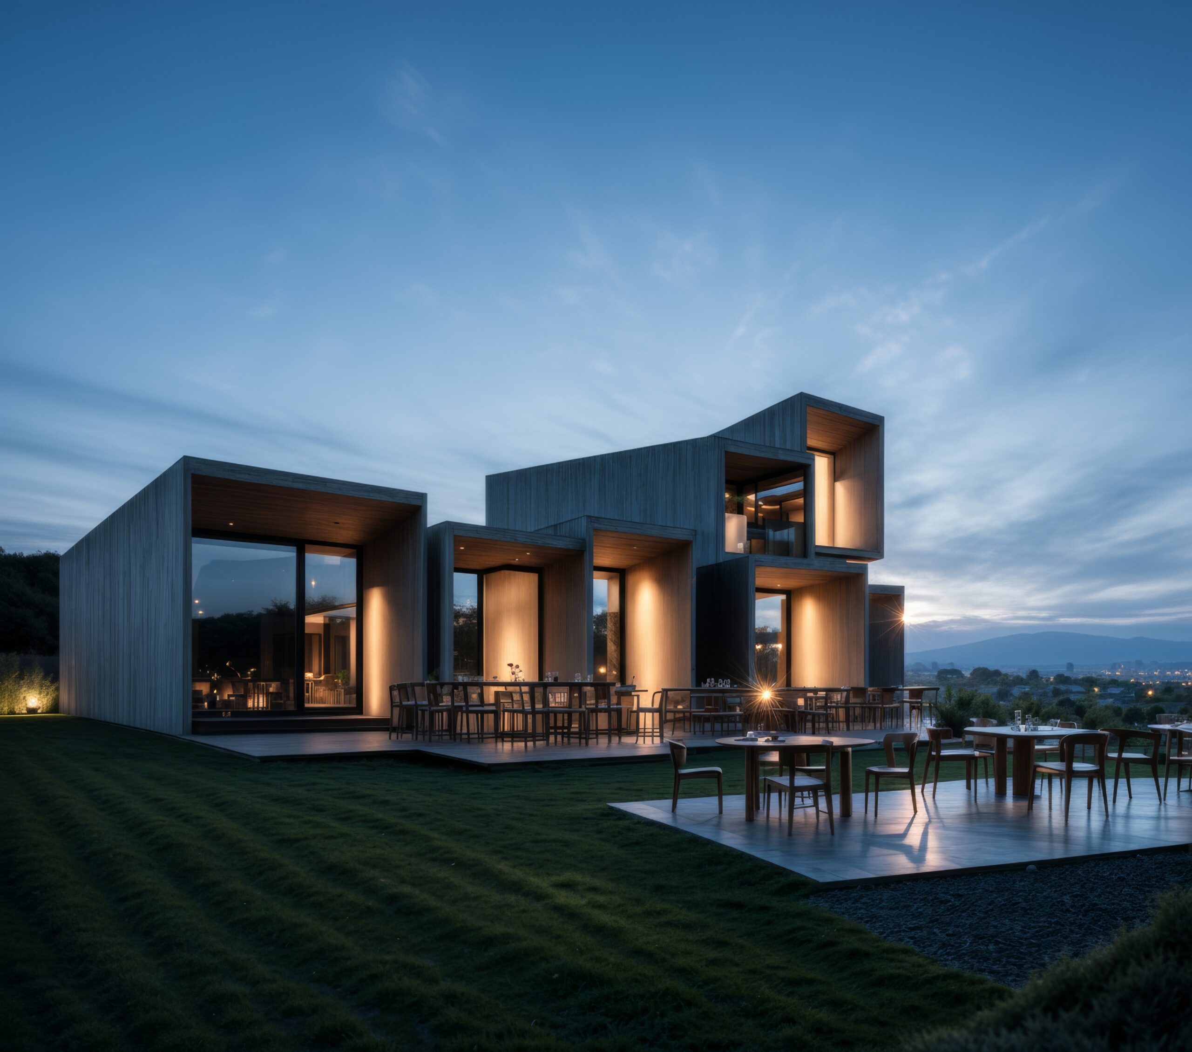




Este es un edificio diseñado para ser un espacio polivalente, capaz de crecer, unirse o dividirse en diferentes ambientes según las necesidades del cliente. El diseño se basa en la repetición de una misma figura geométrica básica, concreta, masiva y casi cúbica, que se apila para conformar un ordenamiento basándonos en el programa.

Los prismas están construidos en hormigón, lo que enfatiza la inalterabilidad de los recorridos naturales, cuevas o cavidades que sorprenden desembocando en lugares inesperados, como una plaza aterrazada. El diseño crece mediante el apilamiento sucesivo y el movimiento en planta, lo que crea un juego dinámico de volúmenes.

En el interior, las diferentes actividades se delimitan mediante las intersecciones de las cubiertas inclinadas de cada uno de los prismas, donde se alojarán los separadores móviles en función de las necesidades. Cada uno de estos prismas está diseñado para captar la luz durante el día e iluminar durante la noche los espacios exteriores aterrazados del conjunto.
El espacio exterior está diseñado para ser un espacio urbano que puede ser transitado y ocupado por los peatones con total libertad, convirtiendo así el edificio en un elemento central de la vida urbana. En resumen, este edificio se caracteriza por su flexibilidad y adaptabilidad, así como por su capacidad para crear un espacio urbano animado y dinámico.