
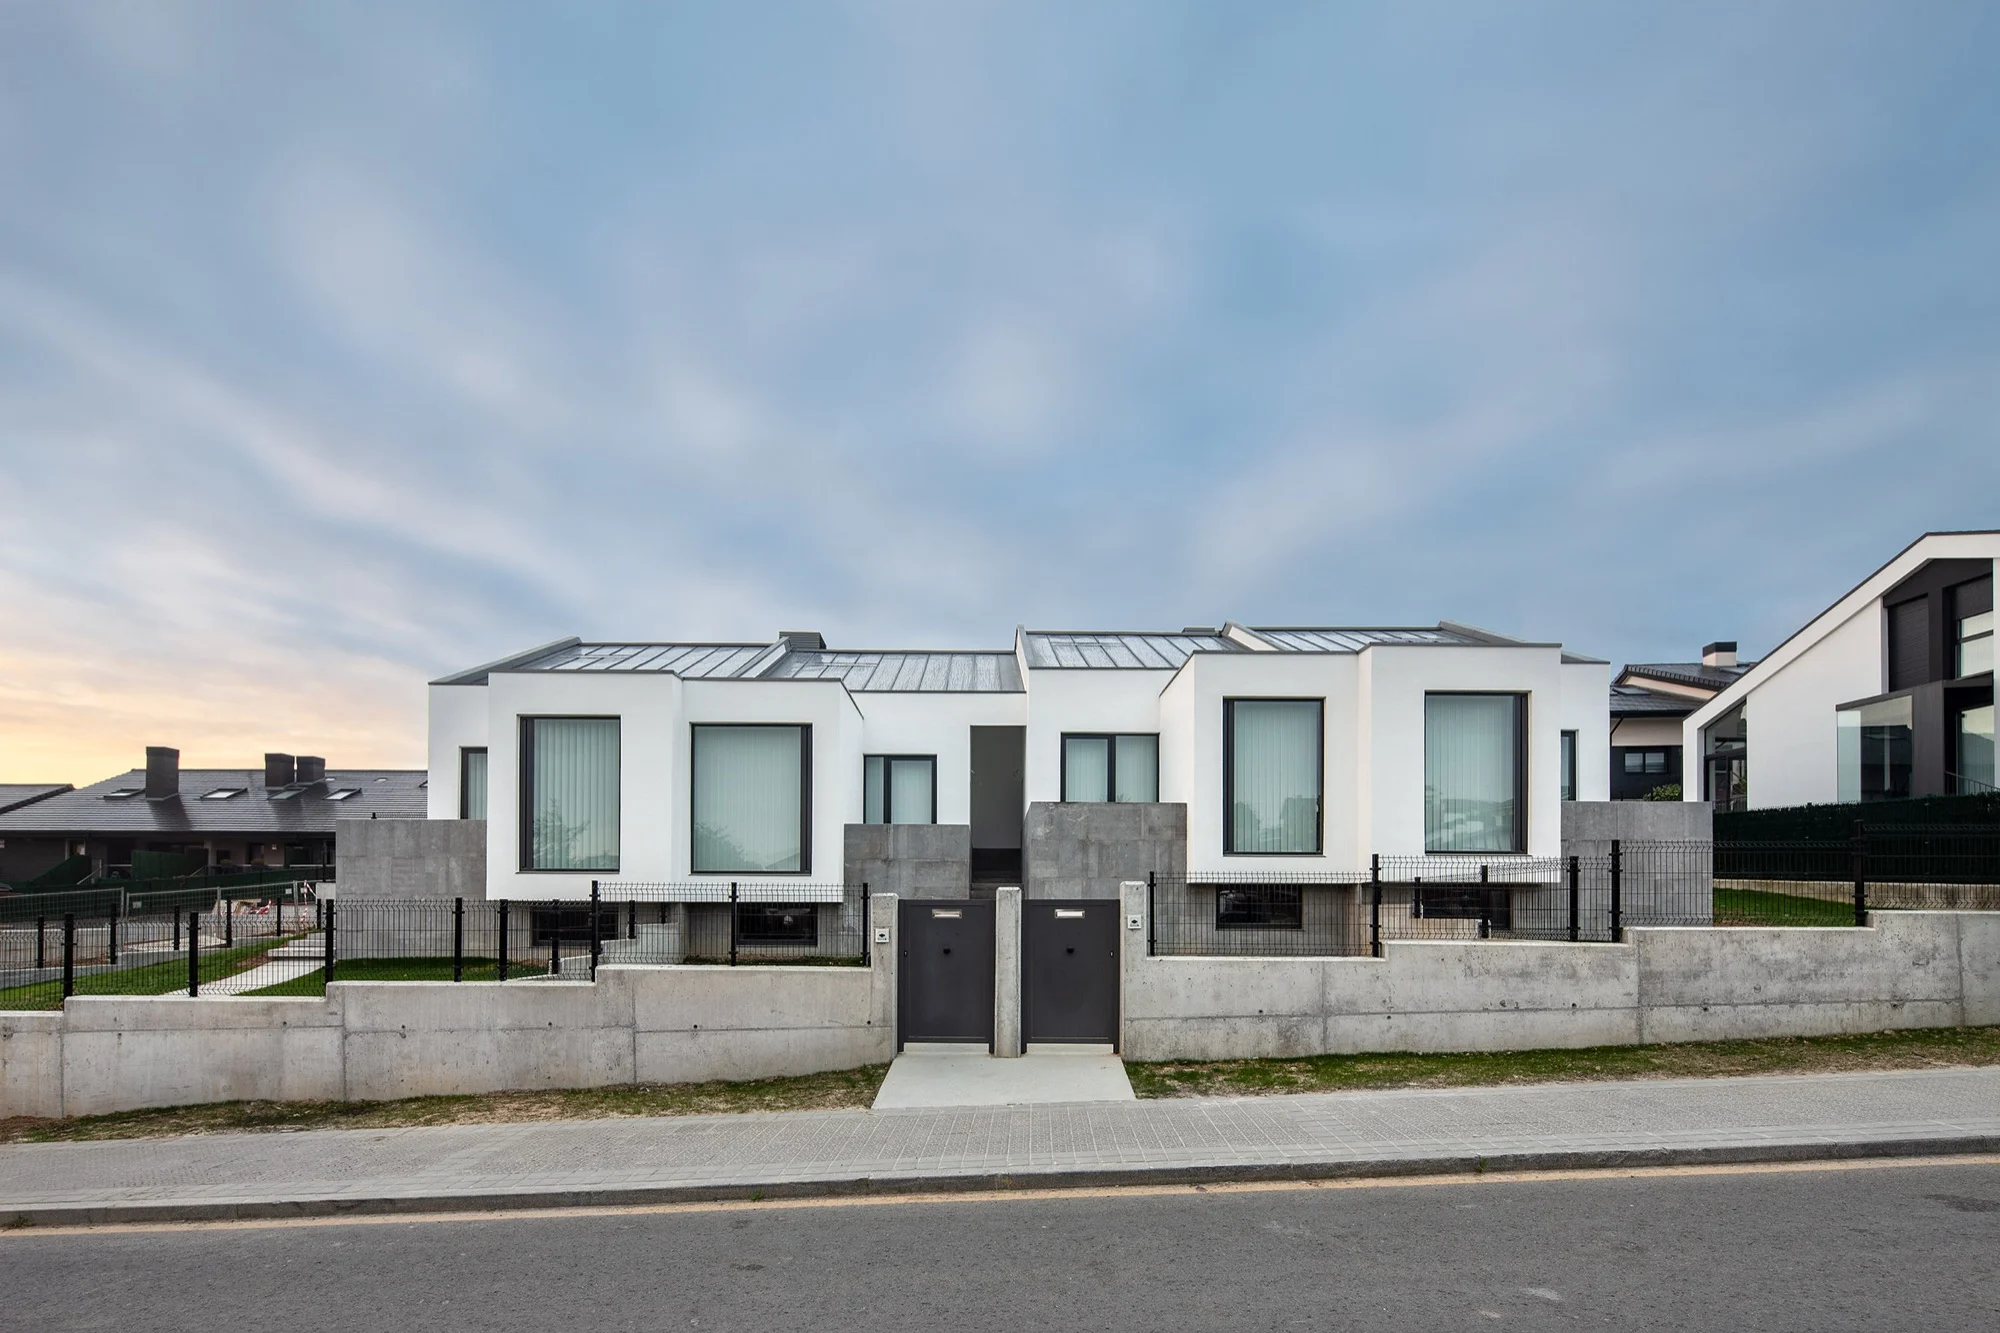
Asu Houses
Sopela, Spain
Sopela, Spain
2019
Asu Houses
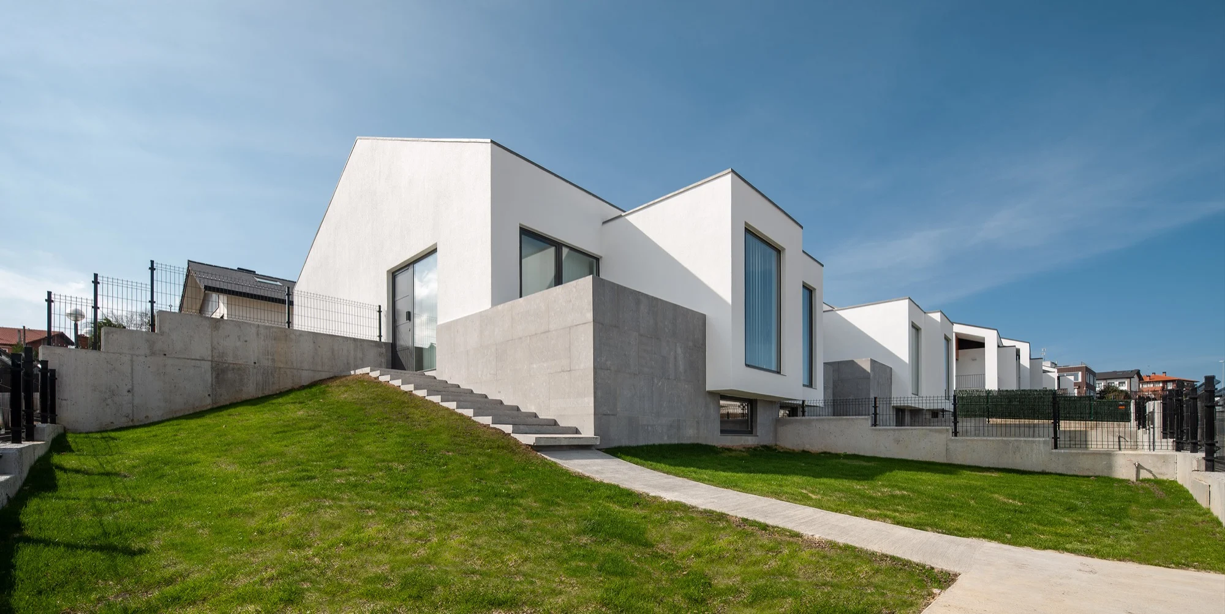
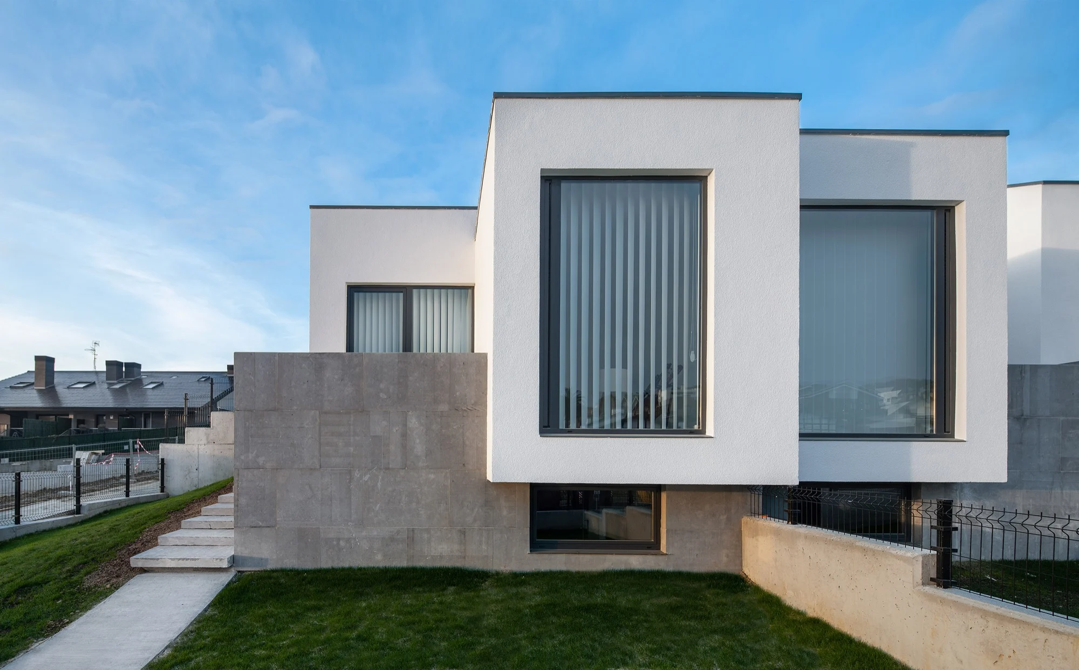
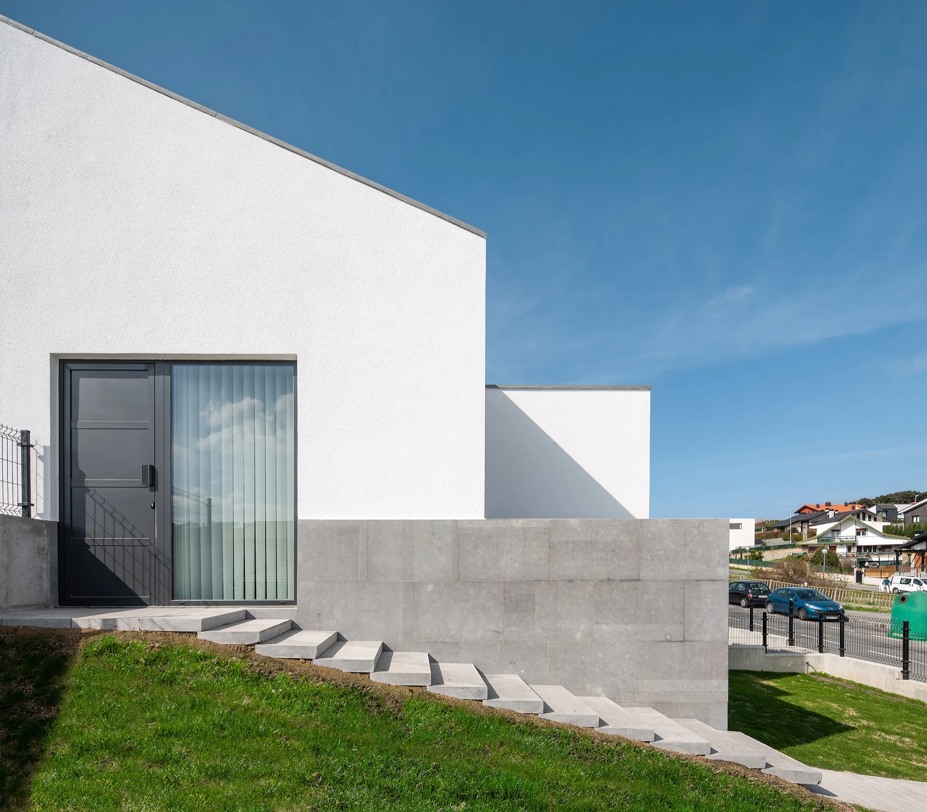
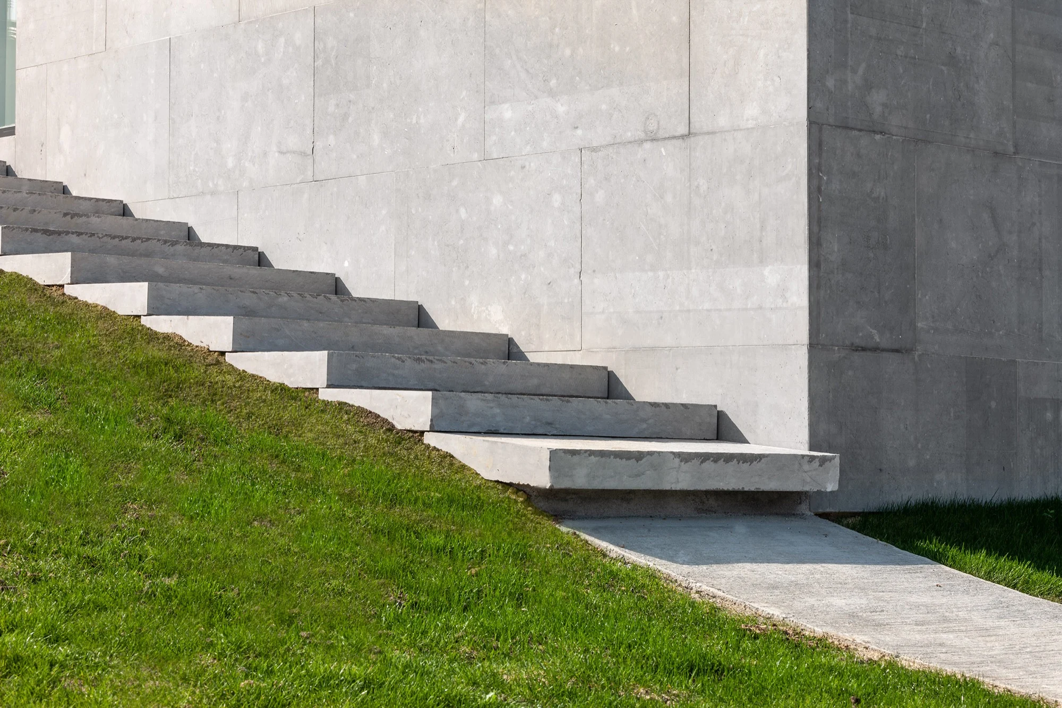
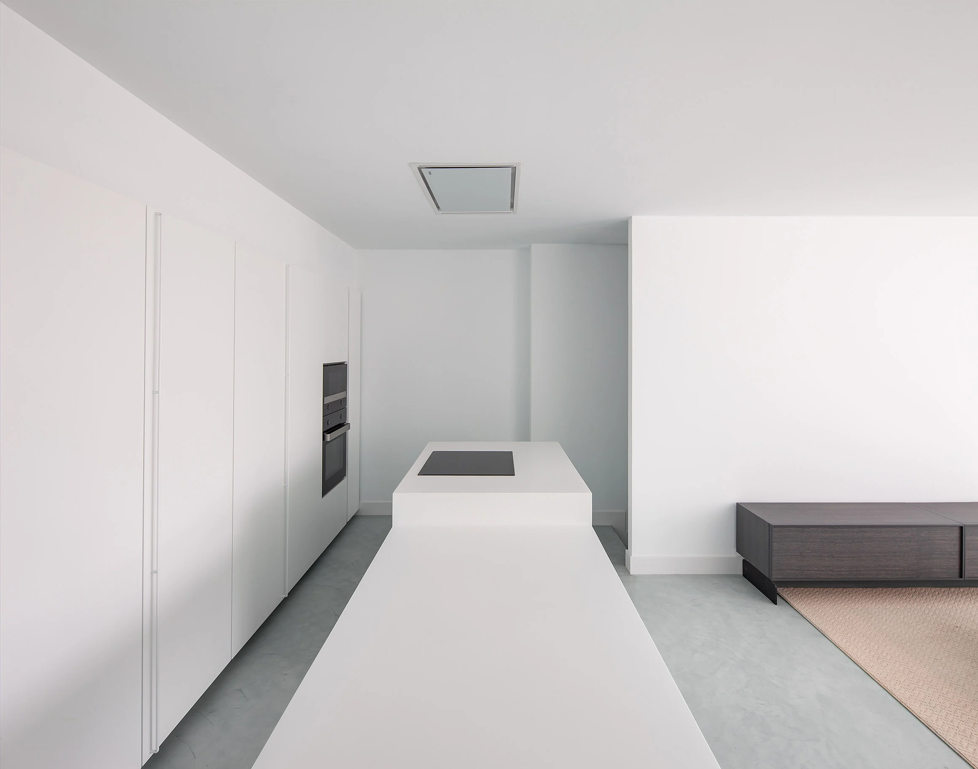






The slope orders this group of single-family houses: each volume finds its own level on the terrain, and an envelope of limestone and sprayed cork, close in tone to the coastal landscape, unifies the pieces.
Read moreRead less
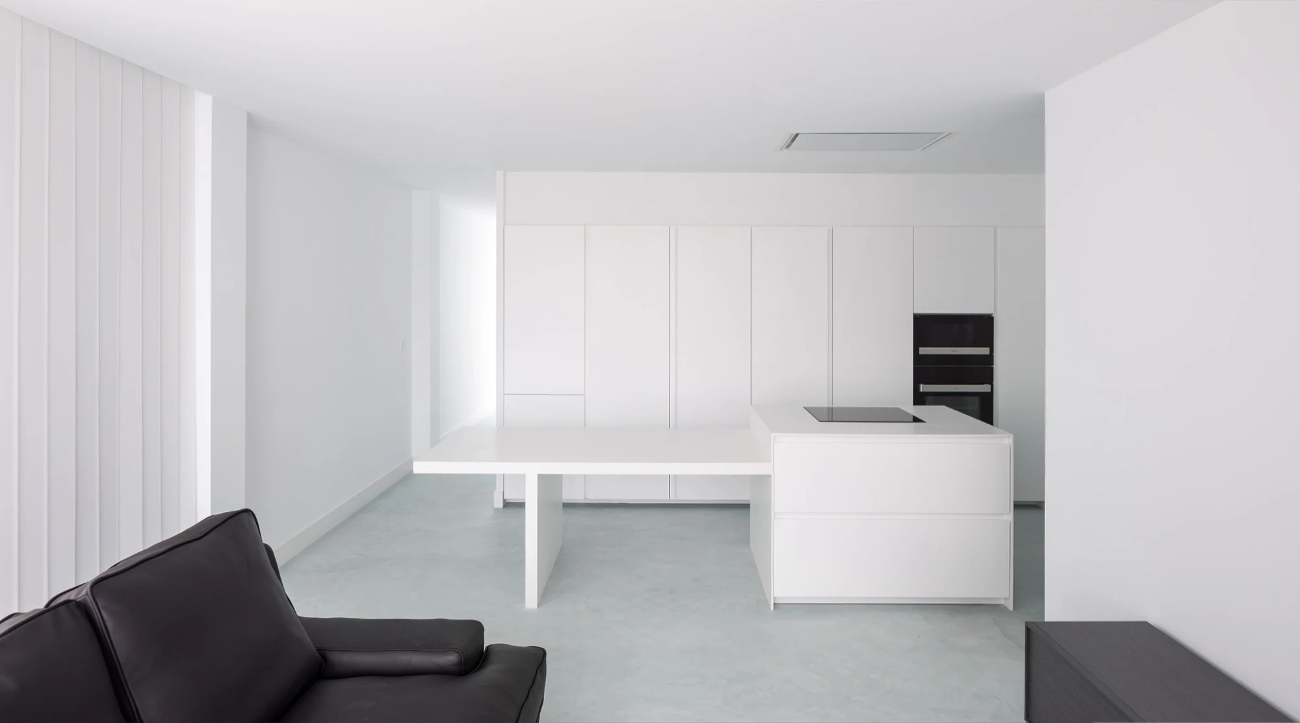
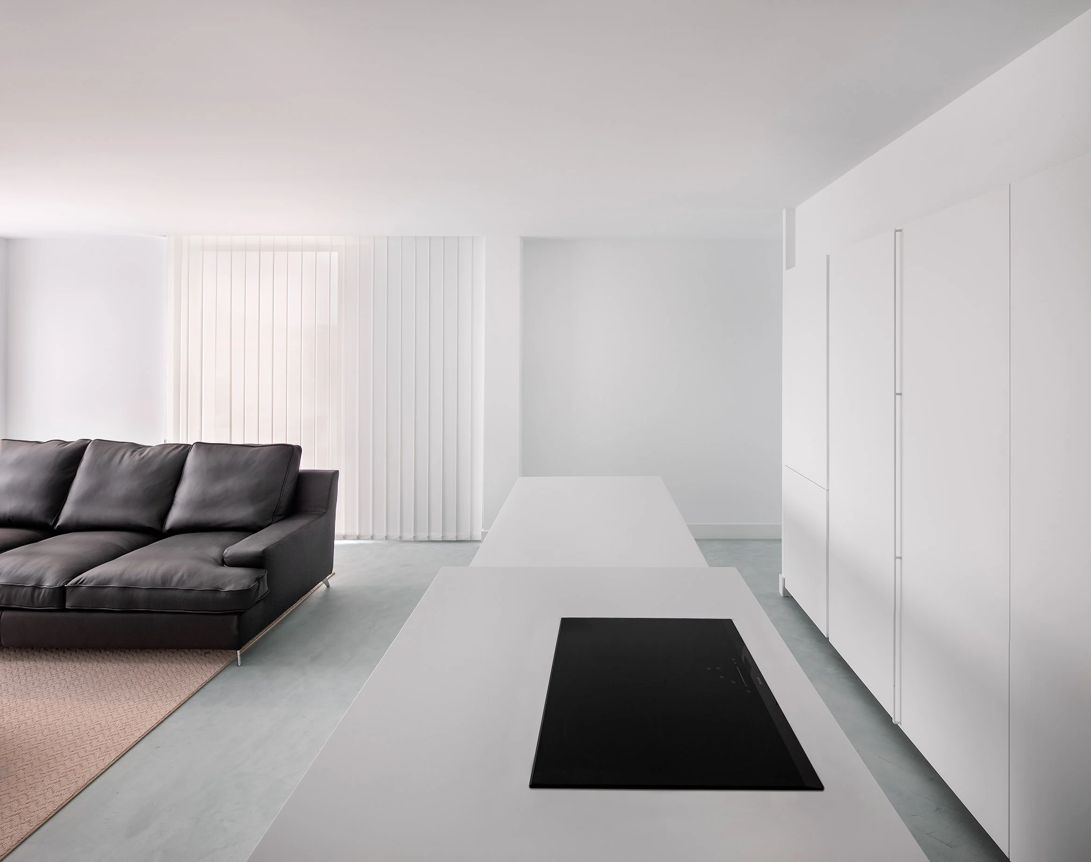
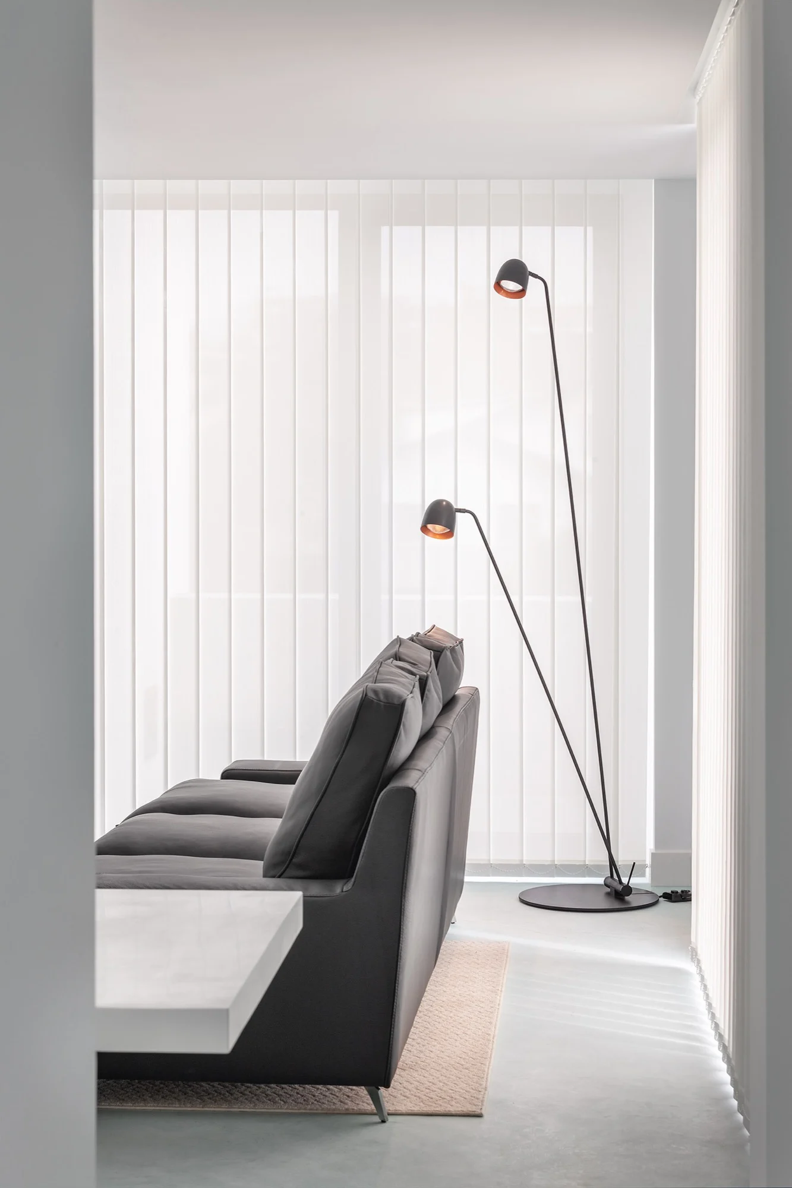
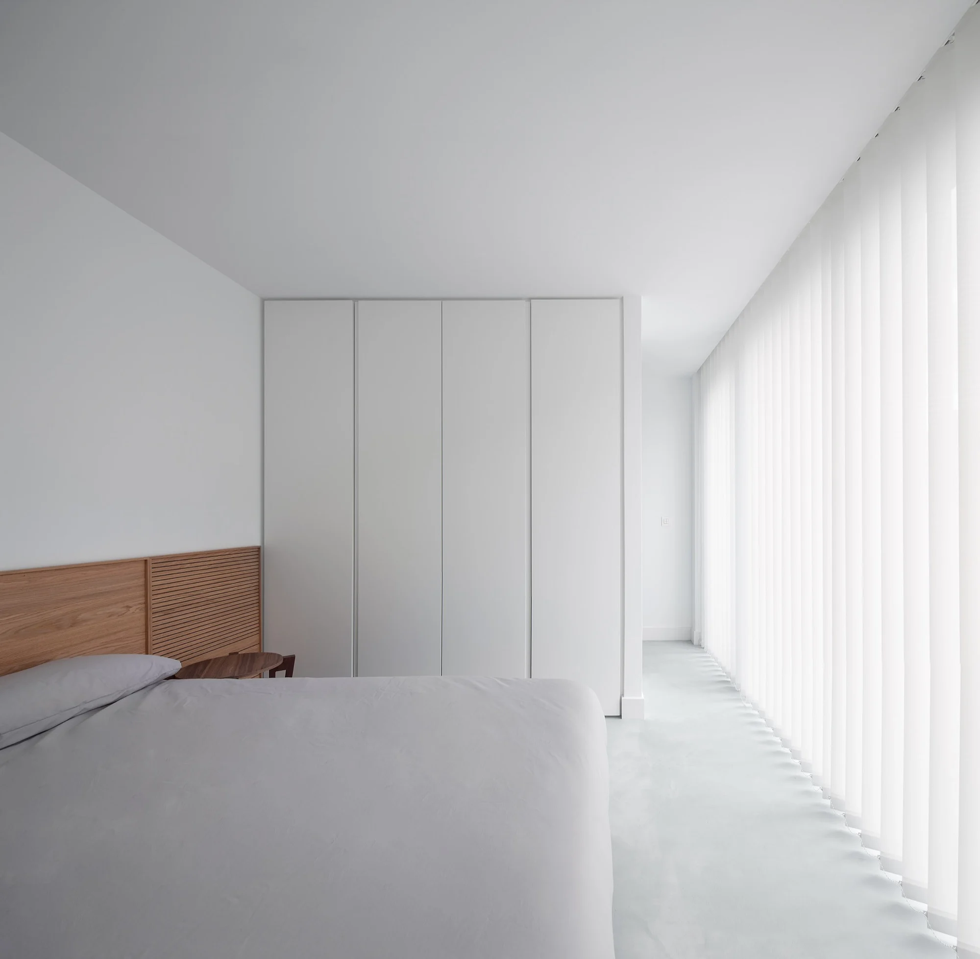


Independent volumes, shifted slightly both vertically and horizontally, adapt to the terrain and admit daylight. Within this shared pattern, each house is adjusted to the needs of its residents.
Limestone and sprayed cork form the building envelope. The cork contributes to its protection and insulation; the services include geothermal heat pumps.
- Year
- 2019
- Location
- Sopela, Spain
Drawing 1|8
Project details
- Team
- Xabier Ramos
- Collaborators
- Blux, Parklex, Cortizo, , Porcelanosa, Hi-Macs, Key Cucine, Abbiamo360
- Photography
- Josema Cutillas